ErekaScott

BEDS3
BATHS2 full
SQUARE FEET2,596
MLS#4152539
STATUSActive
PROPERTY TYPEResidential - Single Family
SUBDIVISIONMagnolia Bayou
Property Description
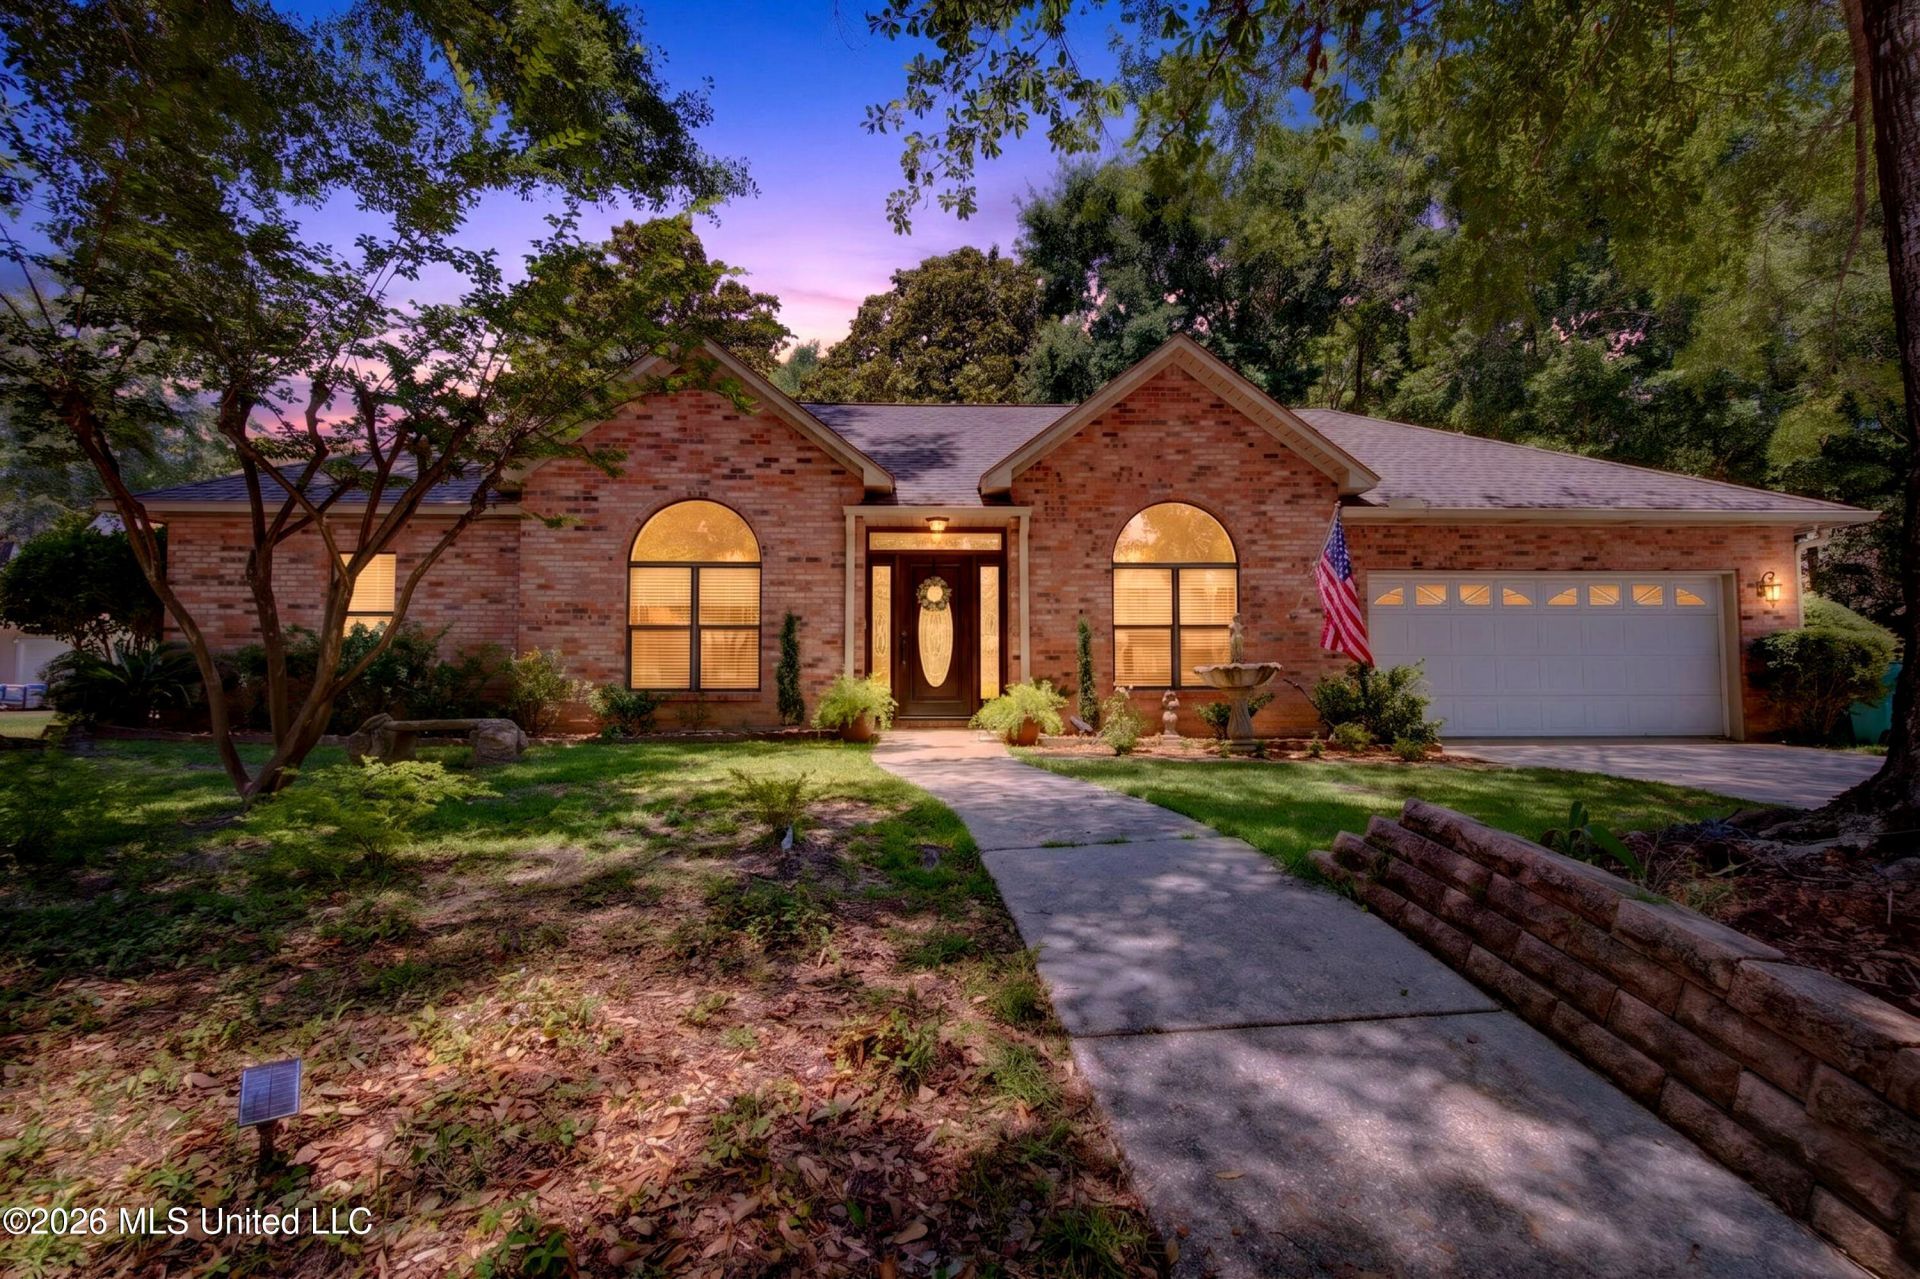
Welcome to Magnolia Bayou, a gem tucked away in the heart of Ocean Springs on a serene cul-de-sac! This gorgeous, well-maintained home sits on a lush, half-acre wooded lot offering privacy and tranquility, complete with composite decking for relaxing or entertaining under the canopy of mature trees. Inside, you'll find a spacious formal living and dining room, an open-concept kitchen with a gas range, 2 pantrys, granite countertops, stainless steel appliances, and a cozy eat-in bar that flows into a great room with a gas fireplace. Need more space? Enjoy the bonus of a heated and cooled sunroom, perfect as a second living area, hobby room, or bright home office. The oversized primary suite leads into a luxurious master bathroom with walk-in shower with bench seating, double vanities, dressing vanity, and an expansive closet. Additional perks include a generous laundry room, a two-car garage.Centrally located near shopping, schools, and downtown Ocean Springs. Seller is offering up to $5,000 toward buyer's closing costs and/or prepaid items with an acceptable offer. This is your chance to own in one of Ocean Springs' most desirable neighborhoods schedule your showing today!
Property Features
Property Type: Residential - Single Family
Fenced: Yes
Garage: 2
Lot Size: 0.52 Acres
Roof Type: Shingle
Stories: 1.0
Taxes: $1,743
Amenities
Breakfast Bar
Feature Descriptions
Days on Site: 135
Flooring: Ceramic Tile, Wood, Hardwood
HOA Fee: $125/ Annually
Lot: Cul-De-Sac, Fenced
Lot Dimensions: 60x177x86x85x65x268
Parcel#: 6-12-42-070.000
Patio/Porch: Deck, Patio
Sewer: Public Sewer
Water: Public
Window: Window Treatments
Local Schools
High School: Ocean Springs
Middle School: Ocean Springs Middle School
Elementary School: Magnolia Park
Listed By / Shown By
Listed By
Agency Name: Century 21 Busch Realty Group
Shown By
Agent Name: Ereka Scott
Agent Phone: (601) 622-4526
Agency Title: McIntosh & Associates, LLC, REALTORS®

Estimate Your Payment
Estimated Payment
$ 1,214.82 per month $945.64 Principal & Interest $145.25 Property Tax $123.93 Homeowner's InsuranceChange Payment Information

Information is deemed to be reliable but not guaranteed.© 2026 MLS United, LLC.
Privacy Policy / DMCA Notice / ADA Accessibility


This site is hosted, designed and copyright
© 1994 - 2026 by
Delta Media Group, Inc. -- Patent Pending --
807 Woodglen Drive | MLS# 4152539
This single family home located at 807 Woodglen Drive, Ocean Springs, MS 39564 is currently listed for sale with an asking price of $424,900. This property has 3 bedrooms and 2 full baths with 2596 sq. ft. Woodglen Drive is located in the Magnolia Bayou subdivision. Search Magnolia Bayou real estate on escott.mcintoshandassoc.com today.