ErekaScott

BEDS3
BATHS2 full
SQUARE FEET1,995
MLS#4153219
STATUSPending
PROPERTY TYPEResidential - Single Family
SUBDIVISIONThe Trace
Property Description
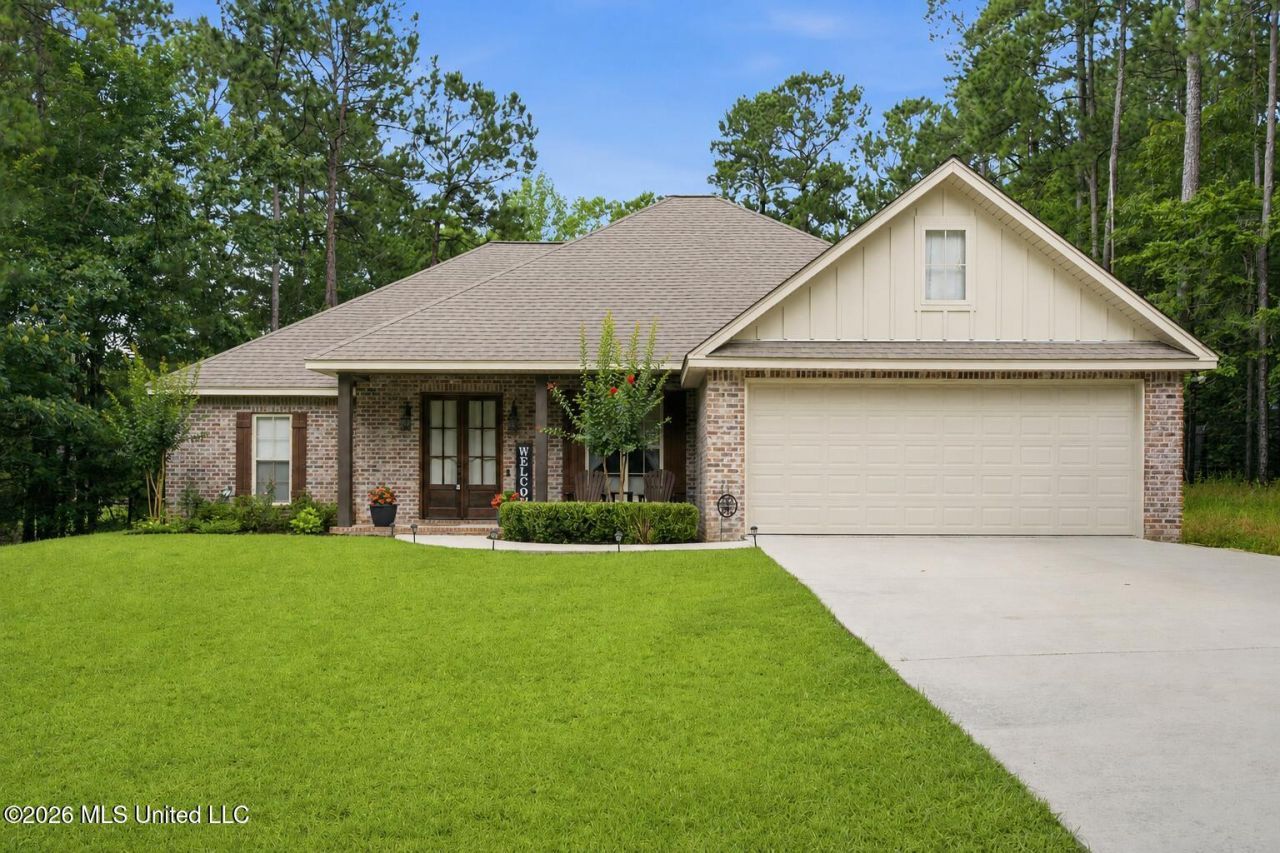
WOW! Seller is offering $5,000 to go toward closing costs! A 2020 'Must See' located just 1/10 mile from Longleaf Trails and very near Longleaf Elementary School! Perfect location for biking and running on the rails-to-trails. This near new built 3 BD, 2 BA one-story open plan has exquisite hardwood flooring throughout, yet delineated by architecturally appealing trey ceilings in the entrance foyer, formal dining, great room and kitchen! The family cook will love this efficient, step-saver kitchen with its Big walk-in pantry. A glance into the sprawling 0.9acre backyard reveals a beautiful in-ground swimming pool that you can change the color to fit your mood. The primary master suite is serene and totally private located at the right rear of the home. Trey ceilings add volume to the space and the ensuite area includes private vanity space, a soaker tub, separate shower, private water closet with window, and a large customized walk-in closet. Bedrooms # 2 & # 3 are located on the left side of the interior with a hallway to enter Bath #2 and bedrooms are each at the end of the hallway providing privacy for children or guests. An extra-large 2-car garage has a front entry and a workshop station. The current one-owner family has loved this special home. Extended family opportunities make their move possible and this home possible for your next move!! CARPET IN FRONT BEDROOM #2 TO BE REPLACED TO MATCH BEDROOM #3 PRIOR TO CLOSING OF SALE.
Property Features
Property Type: Residential - Single Family
Garage: 2 car attached
Lot Size: 0.92 Acres
Roof Type: Architectural Shingles
Stories: 1.0
Taxes: $2,792
Year Built: 2020
Feature Descriptions
Days on Site: 29
Parcel#: 053b-05-047.000
Patio/Porch: Covered
Security: Smoke Detector(s)
Sewer: Private Sewer
Swimming Pool: Yes
Water: Community
Window: Double Pane Windows
Room Sizes
Primary Bedroom: Level - First
Primary Bathroom: Level - First
Bedroom: Level - First
Bedroom: Level - First
Bathroom: Level - First
Other: Level - First
Dining Room: Level - First
Kitchen: Level - First
Great Room: Level - First
Laundry: Level - First
Listed By / Shown By
Listed By
Agency Name: The All-Star Team, REALTORS
Shown By
Agent Name: Ereka Scott
Agent Phone: (601) 622-4526
Agency Title: McIntosh & Associates, LLC, REALTORS®

Estimate Your Payment
Estimated Payment
$ 1,162.78 per month $822.35 Principal & Interest $232.67 Property Tax $107.77 Homeowner's InsuranceChange Payment Information

Information is deemed to be reliable but not guaranteed.© 2026 MLS United, LLC.
Privacy Policy / DMCA Notice / ADA Accessibility


This site is hosted, designed and copyright
© 1994 - 2026 by
Delta Media Group, Inc. -- Patent Pending --
65 Stonegate Drive | MLS# 4153219
This single family home located at 65 Stonegate Drive, Hattiesburg, MS 39402 is currently listed for sale with an asking price of $369,500. This property was built in 2020 and has 3 bedrooms and 2 full baths with 1995 sq. ft. Stonegate Drive is located in the The Trace subdivision. Search The Trace real estate on escott.mcintoshandassoc.com today.