ErekaScott

BEDS4
BATHS3 full 1 partial
SQUARE FEET4,600
MLS#4158662
STATUSActive
PROPERTY TYPEResidential - Single Family
SUBDIVISIONTwin Cedars
Property Description
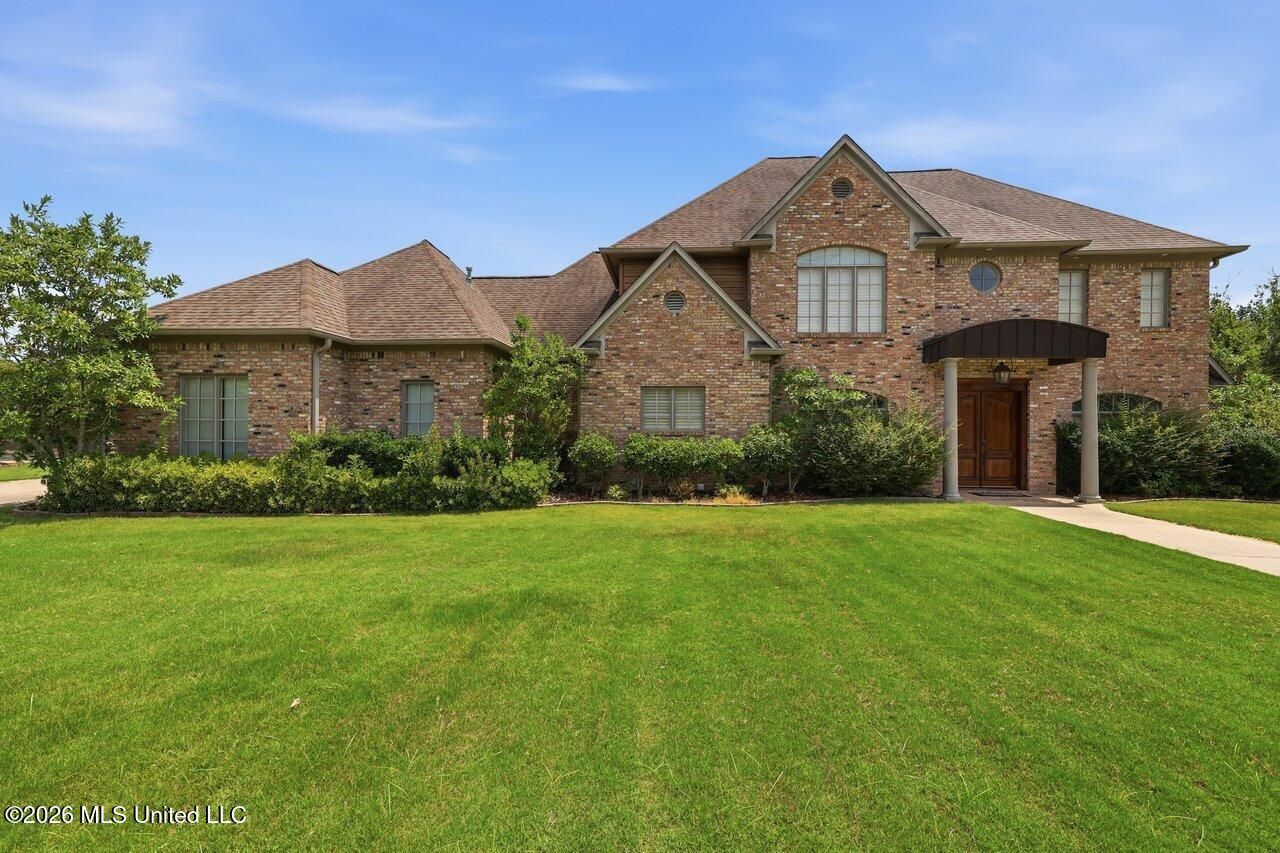
Welcome home to exceptional Southern living in the highly sought-after Twin Cedars neighborhood of Madison! Set on an expansive 2.66 acres, this stunning 4-bedroom, 31/2 bath residence offers a rare combination of elegance, privacy and plenty of space to enjoy the lifestyle you've been dreaming of. From the moment you arrive ,the generous acreage and beautiful setting create an impressive sense of arrival. Inside, spacious living areas provide an inviting backdrop for both relaxed everyday living and sophisticated entertaining. With four generously sized bedrooms and three-and-a-half baths, this home offers the flexibility and comfort today's discerning buyer desires. The expansive grounds are truly a standout feature, offering endless possibilities for outdoor entertaining or simply enjoying the peace and privacy that comes with acreage. Whether you're hosting family and friends or savoring a quiet evening at home, this property provides the space to make every moment special. Located in one of Madison's desirable communities, Twin Cedars offers a wonderful setting while keeping you conveniently close to shopping, dining, schools, and everything Madison has to offer.
Property Features
Property Type: Residential - Single Family
Garage: 3 car attached
Lot Size: 2.66 Acres
Roof Type: Asphalt Shingle
Stories: 2.0
Taxes: $4,031
Year Built: 2006
Feature Descriptions
Days on Site: 75
Flooring: Ceramic Tile, Carpet, Wood, Tile
Lot: Level, Landscaped
Parcel#: 082h-27-056-00-00
Patio/Porch: Slab
Security: yes
Security: Security System, Smoke Detector(s)
Sewer: Waste Treatment Plant
Water: Public
Water Features: Lake, Waterfront
Window: Insulated Windows
Local Schools
High School: Germantown
Middle School: Germantown Middle
Elementary School: Madison Crossing
Listed By / Shown By
Listed By
Agency Name: NextHome Realty Experience
Shown By
Agent Name: Ereka Scott
Agent Phone: (601) 622-4526
Agency Title: McIntosh & Associates, LLC, REALTORS®

Estimate Your Payment
Estimated Payment
$ 2,267.89 per month $1,708.12 Principal & Interest $335.92 Property Tax $223.85 Homeowner's InsuranceChange Payment Information

Information is deemed to be reliable but not guaranteed.© 2026 MLS United, LLC.
Privacy Policy / DMCA Notice / ADA Accessibility


This site is hosted, designed and copyright
© 1994 - 2026 by
Delta Media Group, Inc. -- Patent Pending --
553 Twin Cedars Drive | MLS# 4158662
This single family home located at 553 Twin Cedars Drive, Madison, MS 39110 is currently listed for sale with an asking price of $767,500. This property was built in 2006 and has 4 bedrooms and 3 full and 1 partial baths with 4600 sq. ft. Twin Cedars Drive is located in the Twin Cedars subdivision. Search Twin Cedars real estate on escott.mcintoshandassoc.com today.