ErekaScott

BEDS3
BATHS2 full
SQUARE FEET1,426
MLS#4164653
STATUSActive
PROPERTY TYPEResidential - Single Family
SUBDIVISIONHunters Pointe
Property Description
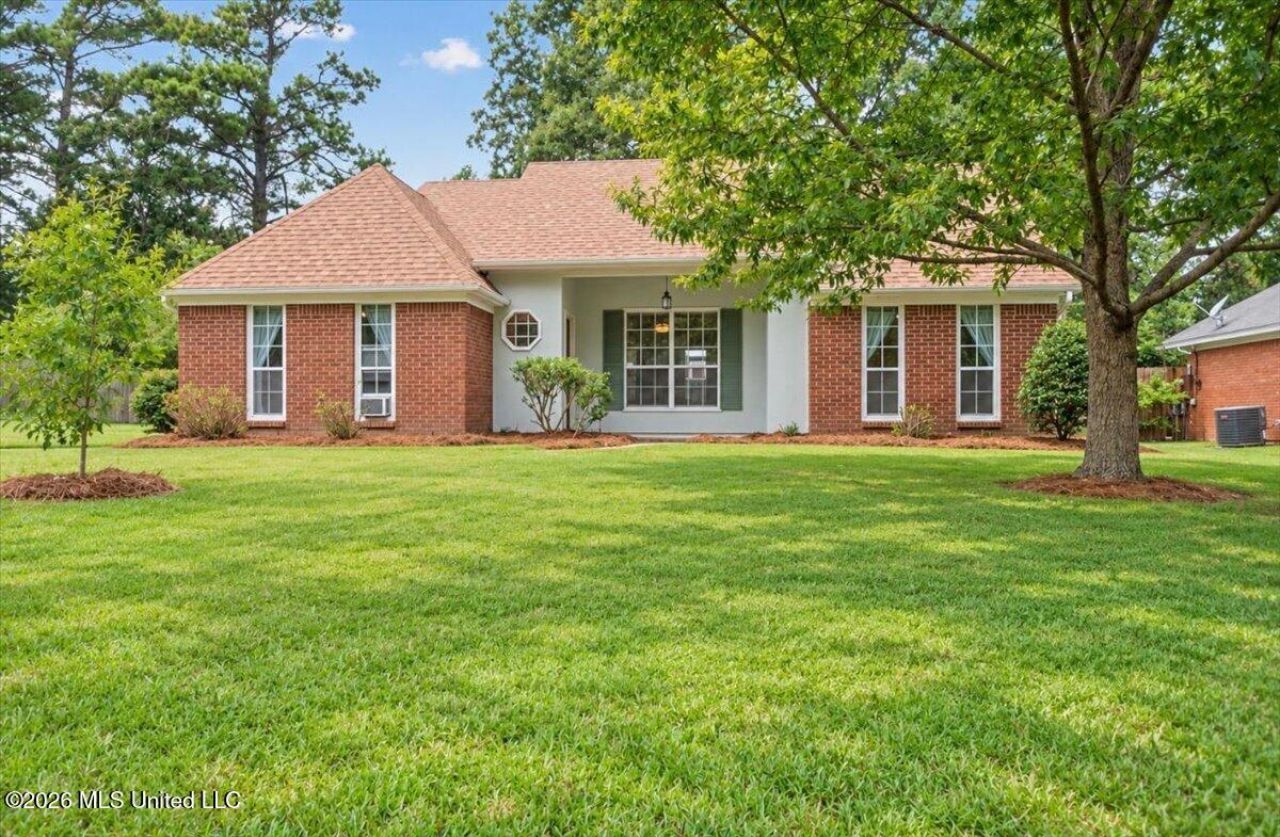
Homes in excellent condition in this price range are a rarity in Madison. This solid house with its 6-year-old roof has NO history of foundation issues. The current owner has maintained it faithfully during his 22-year occupancy, even getting a home inspection so any repairs could be completed prior to listing. The exterior appeal of this charming home is matched on the inside with a high-ceilinged great room and octagonal dining room. The master suite has a walk-in closet and is separated from the other two bedrooms in this desirable split-plan layout. An outstanding feature of this home is the low utility bills; the owner was a long-time employee of a large power company and a master at minimizing electric bills. He installed a dual-fuel energy efficient HVAC system along with smaller heating and cooling appliances in different areas of the home to keep bills at an average of $125 per month. The seller also installed dual flush toilets in both bathrooms to save on water usage. The large backyard can be enjoyed from a private patio and has a privacy fence on three sides. The new owners will enjoy a variety of flowering and fragrant shrubs planted by the seller. Make your appointment to see this well-kept home today!
Property Features
Property Type: Residential - Single Family
Lot Size: 0.25 Acres
Roof Type: Architectural Shingles
Stories: 1.0
Taxes: $352
Year Built: 1987
Feature Descriptions
Days on Site: 19
Flooring: Ceramic Tile, Carpet
HOA Fee: $100/ Annually
Lot: Level
Parcel#: 072b-10b-001-01-96
Patio/Porch: Patio
Security: Smoke Detector(s)
Sewer: Public Sewer
Water: Public
Window: Insulated Windows, Window Treatments
Local Schools
High School: Madison Central
Middle School: Madison Middle School
Elementary School: Madison Avenue
Listed By / Shown By
Listed By
Agency Name: Charlotte Smith Real Estate
Shown By
Agent Name: Ereka Scott
Agent Phone: (601) 622-4526
Agency Title: McIntosh & Associates, LLC, REALTORS®

Estimate Your Payment
Estimated Payment
$ 651.09 per month $549.71 Principal & Interest $29.33 Property Tax $72.04 Homeowner's InsuranceChange Payment Information

Information is deemed to be reliable but not guaranteed.© 2026 MLS United, LLC.
Privacy Policy / DMCA Notice / ADA Accessibility


This site is hosted, designed and copyright
© 1994 - 2026 by
Delta Media Group, Inc. -- Patent Pending --
518 Huntington Drive | MLS# 4164653
This single family home located at 518 Huntington Drive, Madison, MS 39110 is currently listed for sale with an asking price of $247,000. This property was built in 1987 and has 3 bedrooms and 2 full baths with 1426 sq. ft. Huntington Drive is located in the Hunters Pointe subdivision. Search Hunters Pointe real estate on escott.mcintoshandassoc.com today.