ErekaScott

BEDS5
BATHS3 full 1 partial
SQUARE FEET2,597
MLS#4153718
STATUSPending
PROPERTY TYPEResidential - Single Family
SUBDIVISIONHester
Property Description
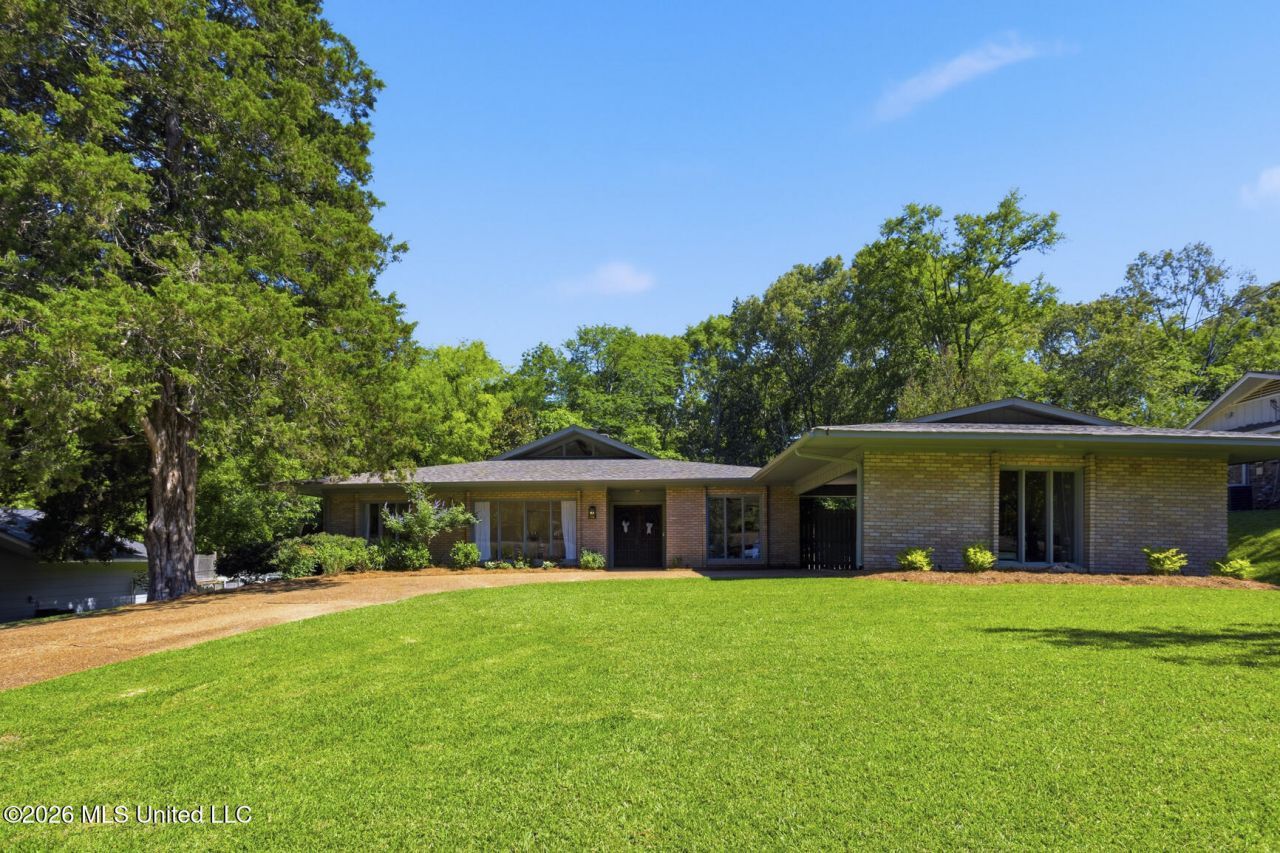
Completely remodeled and move-in ready, this 5-bedroom, 3.5-bath home offers a rare combination of space, updates, and location, backing directly to the Clinton Nature Center. Originally built in 1969, the home has been renovated throughout while keeping the character that makes it unique. Inside, you'll find vaulted ceilings, large windows, a floor-to-ceiling brick fireplace, and multiple living spaces that give everyone room to spread out. The updated kitchen features quartz countertops, stainless steel appliances, updated cabinetry, and a large island that opens to the main living areas. The primary suite includes a renovated bath with double vanities, a soaking tub, separate shower, and walk-in closet. Four additional bedrooms and updated bathrooms provide plenty of space for family and guests. Outside, the large patio overlooks a beautifully landscaped backyard with mature trees, raised planting beds, and a peaceful wooded backdrop. One of the best parts of this home is the location. The Clinton Nature Center, Lion's Club Park, and Olde Towne Clinton are all within walking distance, while schools, shopping, and dining are just minutes away. With five bedrooms, extensive updates, and one of the best locations in Clinton, 511 Dunton Road is a home you won't want to miss.
Property Features
Property Type: Residential - Single Family
Fenced: Yes
Lot Size: 0.35 Acres
Roof Type: Architectural Shingles
Stories: 1.0
Taxes: $3,414
Year Built: 1969
Feature Descriptions
Days on Site: 23
Flooring: Ceramic Tile, Luxury Vinyl
Lot: Level, City Lot, Fenced
Lot Dimensions: 100x158x100x150
Parcel#: 2862-0111-114
Patio/Porch: Side Porch, Slab
Security: None
Sewer: Public Sewer
Water: Public
Water Features: None
Window: Metal
Local Schools
High School: Clinton
Middle School: Clinton
Elementary School: Clinton Park Elm
Listed By / Shown By
Listed By
Agency Name: Keller Williams
Shown By
Agent Name: Ereka Scott
Agent Phone: (601) 622-4526
Agency Title: McIntosh & Associates, LLC, REALTORS®

Estimate Your Payment
Estimated Payment
$ 1,288.88 per month $888.00 Principal & Interest $284.50 Property Tax $116.38 Homeowner's InsuranceChange Payment Information

Information is deemed to be reliable but not guaranteed.© 2026 MLS United, LLC.
Privacy Policy / DMCA Notice / ADA Accessibility


This site is hosted, designed and copyright
© 1994 - 2026 by
Delta Media Group, Inc. -- Patent Pending --
511 Dunton Road | MLS# 4153718
This single family home located at 511 Dunton Road, Clinton, MS 39056 is currently listed for sale with an asking price of $399,000. This property was built in 1969 and has 5 bedrooms and 3 full and 1 partial baths with 2597 sq. ft. Dunton Road is located in the Hester subdivision. Search Hester real estate on escott.mcintoshandassoc.com today.