ErekaScott

BEDS2
BATHS1 full 1 partial
SQUARE FEET1,152
MLS#4154191
STATUSActive
PROPERTY TYPEResidential - Townhouse
SUBDIVISIONBrendalwood
Property Description
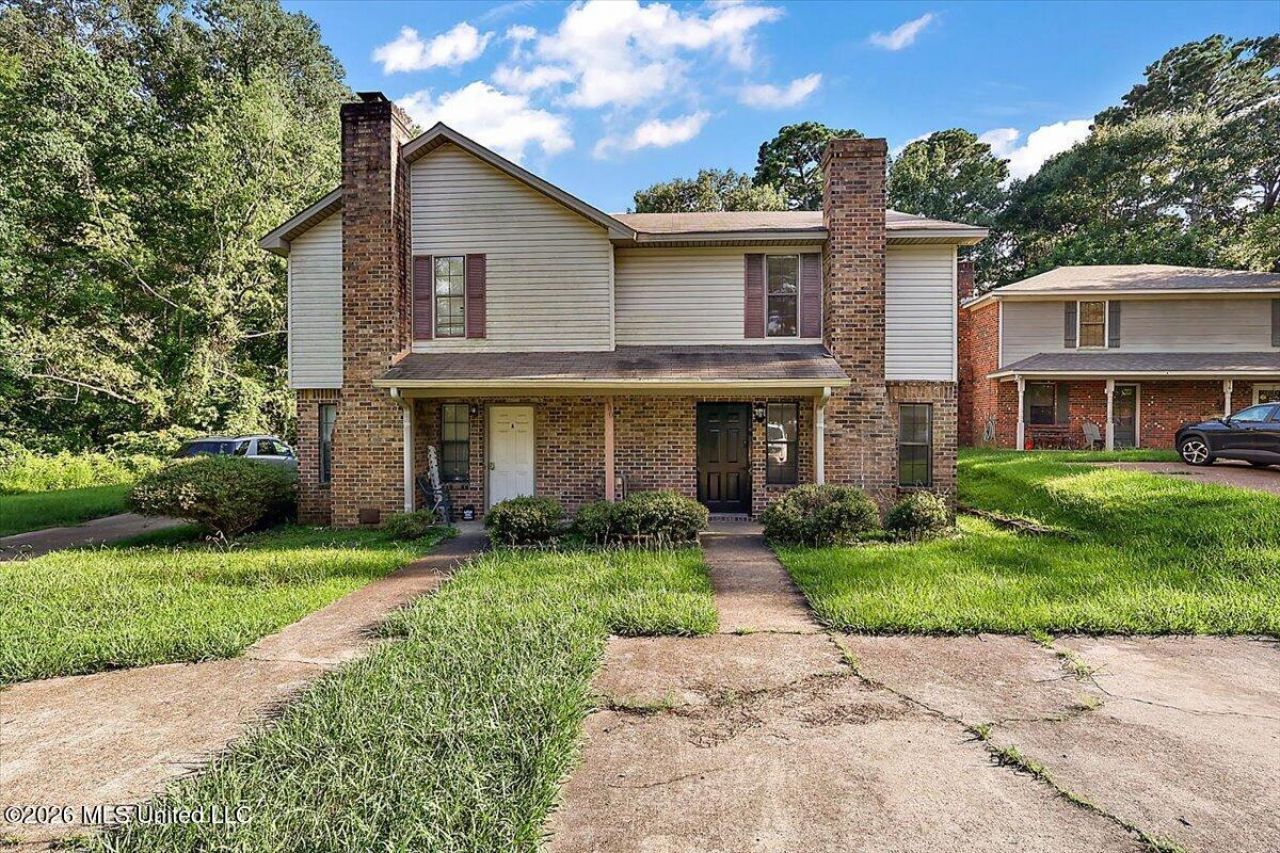
Move-in ready townhome near the Rez. Looking for a first home or investment property? Then check out this 2-bedroom, 1.5-bath two-story home blends classic brick-and-siding curb appeal with tasteful updates throughout. Step inside to find durable wood-look LVP flooring, a bright open living area anchored by a stylish electric fireplace with a crisp white-painted brick surround and mantel, and modern track lighting that keeps the space feeling fresh. The updated kitchen is a standout, featuring warm butcher block countertops, a clean white subway tile backsplash, white cabinetry with black hardware, and stainless steel appliances including a range, microwave, and dishwasher. A sunlit dining area off the kitchen offers backyard access and the perfect spot for everyday meals or entertaining. Upstairs you'll find two comfortable bedrooms and a full bath, with a convenient half bath downstairs for guests. Enjoy a covered front porch, keypad entry for added convenience, central heating and cooling, and a private fenced backyard. Tucked into an established Brandon neighborhood with easy access to schools, shopping, and the Reservoir, this low-maintenance home is an ideal fit for first-time buyers, downsizers, or investors alike. Schedule your showing today!
Property Features
Property Type: Residential - Townhouse
Lot Size: 0.19 Acres
Roof Type: Architectural Shingles
Stories: 2.0
Taxes: $620
Year Built: 1987
Feature Descriptions
Days on Site: 19
Flooring: Simulated Wood
Parcel#: H12e-000010-00310b
Sewer: Public Sewer
Water: Public
Local Schools
High School: Northwest Rankin
Middle School: Northwest Rankin
Elementary School: Northshore
Listed By / Shown By
Listed By
Agency Name: EXIT Realty Collective
Shown By
Agent Name: Ereka Scott
Agent Phone: (601) 622-4526
Agency Title: McIntosh & Associates, LLC, REALTORS®

Estimate Your Payment
Estimated Payment
$ 456.94 per month $358.32 Principal & Interest $51.67 Property Tax $46.96 Homeowner's InsuranceChange Payment Information

Information is deemed to be reliable but not guaranteed.© 2026 MLS United, LLC.
Privacy Policy / DMCA Notice / ADA Accessibility


This site is hosted, designed and copyright
© 1994 - 2026 by
Delta Media Group, Inc. -- Patent Pending --
480 Brendalwood Drive | MLS# 4154191
This townhouse located at 480 Brendalwood Drive, Brandon, MS 39047 is currently listed for sale with an asking price of $161,000. This property was built in 1987 and has 2 bedrooms and 1 full and 1 partial baths with 1152 sq. ft. Brendalwood Drive is located in the Brendalwood subdivision. Search Brendalwood real estate on escott.mcintoshandassoc.com today.