ErekaScott

BEDS4
BATHS3 full 1 partial
MLS#10226539
STATUSActive
PROPERTY TYPEResidential - Single Family
SUBDIVISIONDesoto Farms
Property Description
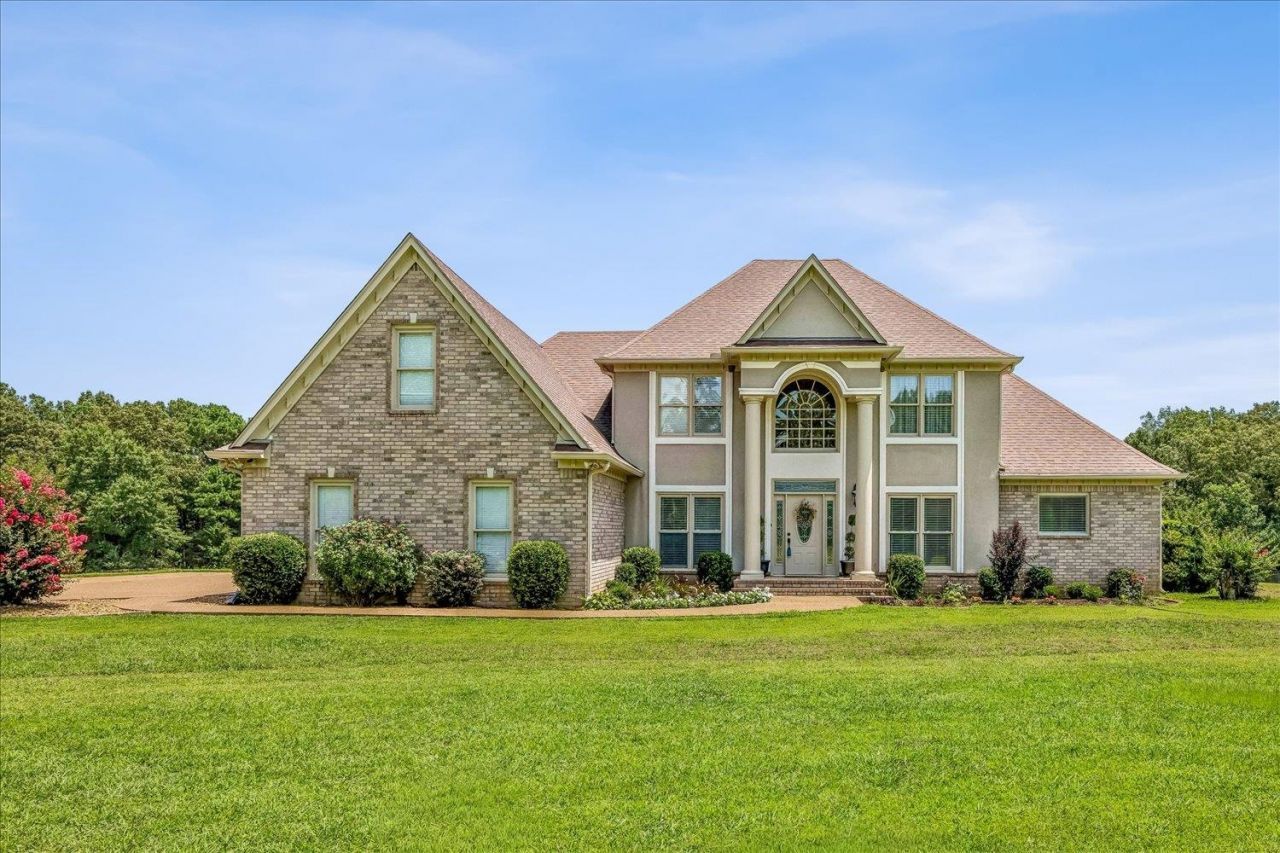
Welcome to this stunning home situated on more than 6+ beautiful acres, offering space, comfort, and endless possibilities. This spacious property features 4 bedrooms (2 upstairs and 2 downstairs) and 3.5 bathrooms, making it ideal for families or those who love to entertain. The inviting Great Room showcases a beautiful double-sided fireplace that is shared with the spacious kitchen, creating a warm and welcoming atmosphere. The well-appointed kitchen offers double ovens, a center island, abundant cabinetry, and generous workspace for preparing meals and gathering with family and friends. Additional living spaces include a formal dining room, sunroom (23x13), media room (21x18), and an oversized game room. You'll also find a patio, workshop and a separate multi-purpose building that could serve as a barn, hobby space, or additional storage. This versatile building is equipped with water, electricity, heating, and air conditioning and is being conveyed in AS IS condition.
Property Features
Property Type: Residential - Single Family
Cooling: 220 Wiring,3 or More Systems, Ceiling Fan(s), Centra
Fenced: Yes
Fireplaces: 1
Garage: 2 car attached
Heating: Central
Home Style: Traditional
Lot Size: 6.14 Acres
Roof Type: Composition Shingles
Year Built: 1997
Feature Descriptions
Additional Rooms: Laundry Room, Play Room, Sun Room
Bed and Bath: 1 or More BR Down,2 Full Primary Baths, Double Vanity Bath, Full Bath Down, Half Bath Down, Luxury Primary Bath, Primary Down, Separate Tub & Shower, Whirlpool(s)
Exterior: Patio, Covered Patio, Workshop
Exterior/ Windows: Brick Veneer, Vinyl Windows
Fireplace: Gas Logs, In Den/Great Room
Floors/ Ceilings: Part Carpet, Part Hardwood, Smooth Ceiling, Tile
Interior: Walk-In Closet(s), Walk-In Attic, Smoke Detector(s)
Interior Equipment: Cable Available, Cooktop, Dishwasher, Disposal, Double Oven, Microwave
Living/ Dining Room: Eat-In Kitchen, Great Room, Island In Kitchen, Pantry, Separate Breakfast Room, Separate Dining Room, Updated/Renovated Kitchen, Washer/Dryer Connections
Lot: Iron Fenced
Master Bath: Double Sinks, Separate Shower, Smooth Ceiling, Tile Floor, Whirlpool Tub
Parking/ Storage: Garage Door Opener(s), Side-Load Garage, Workshop(s)
Total Rooms: 11
Water/ Sewer: 2+ Water Heaters, Septic Tank, Well Water
Room Sizes
Primary Bedroom: 21x17
Bedroom 2: 14x13
Bedroom 3: 17x12
Bedroom 4: 14x12
Dining Area: 17x12
Den/ Great Room: 22x18
Kitchen: 15x12
Breakfast Room: 14x13
Bonus Room: 25x23
Living room: 0c0
Listed By / Shown By
Listed By
Agency Name: Crye-Leike, Inc., REALTORS
Shown By
Agent Name: Ereka Scott
Agent Phone: (601) 622-4526
Agency Title: McIntosh & Associates, LLC, REALTORS®

Estimate Your Payment
Estimated Payment
$ 2,169.85 per month $1,918.44 Principal & Interest $0.00 Property Tax (data not provided by mls) $251.42 Homeowner's InsuranceChange Payment Information

Privacy Policy / DMCA Notice / ADA Accessibility


This site is hosted, designed and copyright
© 1994 - 2026 by
Delta Media Group, Inc. -- Patent Pending --
4620 Thompson Ln | MLS# 10226539
This single family home located at 4620 Thompson Ln, Byhalia, MS 38611 is currently listed for sale with an asking price of $862,000. This property was built in 1997 and has 4 bedrooms and 3 full and 1 partial baths. Thompson Ln is located in the Desoto Farms subdivision. Search Desoto Farms real estate on escott.mcintoshandassoc.com today.