ErekaScott

BEDS4
BATHS3 full 1 partial
SQUARE FEET4,726
MLS#4156456
STATUSActive
PROPERTY TYPEResidential - Single Family
SUBDIVISIONDesoto Farms
Property Description
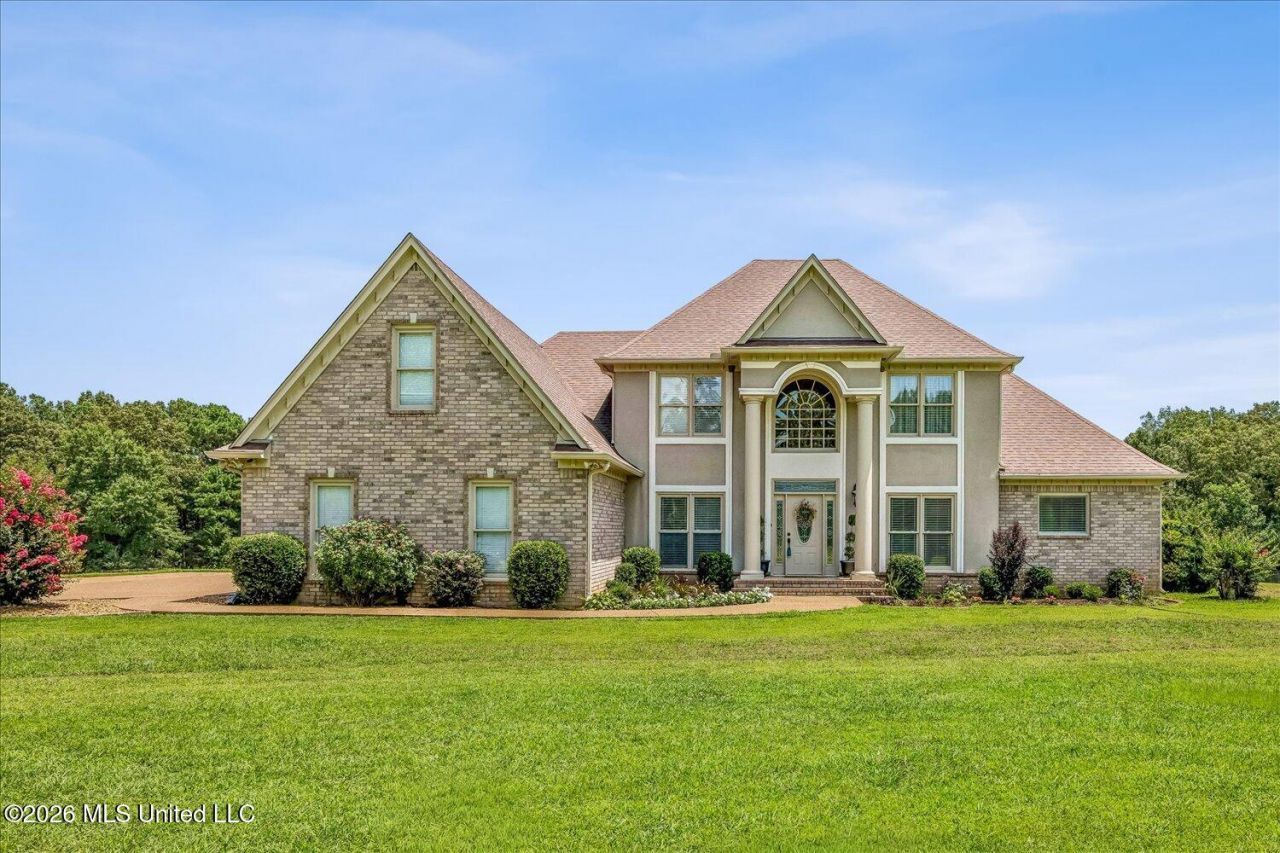
Welcome to this stunning home situated on more than 6 beautiful acres, offering space, comfort, and endless possibilities. This spacious property features 4 bedrooms (2 upstairs and 2 downstairs) and 3.5 bathrooms, making it ideal for families or those who love to entertain. The inviting Great Room showcases a beautiful double-sided fireplace that is shared with the spacious kitchen, creating a warm and welcoming atmosphere. The well-appointed kitchen offers double ovens, a center island, abundant cabinetry, and generous workspace for preparing meals and gathering with family and friends. Additional living spaces include a formal dining room, sunroom, media room, and an oversized game room, providing plenty of room for relaxation and entertainment. Step outside to enjoy the covered patio overlooking the expansive property. You'll also find a workshop and a separate multi-purpose building that could serve as a barn, hobby space, or additional storage. This versatile building is equipped with water, electricity, heating, and air conditioning and is being conveyed in AS IS condition. With acreage, versatile outbuildings, and exceptional living space, this property offers a rare opportunity to enjoy peaceful country living with all the room you need. Schedule your private showing today-this is a must-see!
Property Features
Property Type: Residential - Single Family
Fenced: Yes
Garage: 2 car attached
Lot Size: 6.14 Acres
Roof Type: Architectural Shingles
Stories: 3.0
Taxes: $1,758
Year Built: 1997
Feature Descriptions
Days on Site: 1
Flooring: Carpet, Hardwood, Tile
Lot: Fenced
Parcel#: 3058280200001400
Patio/Porch: Covered, Patio
Security: Smoke Detector(s)
Sewer: Septic Tank
Water: Well
Window: Vinyl, Metal
Room Sizes
Kitchen: Level - First
Other: Level - First
Dining Room: Level - First
Great Room: Level - First
Other: Level - First
Primary Bedroom: Level - First
Bedroom: Level - First
Bedroom: Level - Second
Bedroom: Level - Second
Media Room: Level - Second
Game Room: Level - Third
Local Schools
High School: Lewisburg
Middle School: Lewisburg Middle
Elementary School: Lewisburg
Listed By / Shown By
Listed By
Agency Name: Crye-Leike Of TN-Southeast
Shown By
Agent Name: Ereka Scott
Agent Phone: (601) 622-4526
Agency Title: McIntosh & Associates, LLC, REALTORS®

Estimate Your Payment
Estimated Payment
$ 2,316.35 per month $1,918.44 Principal & Interest $146.50 Property Tax $251.42 Homeowner's InsuranceChange Payment Information

Information is deemed to be reliable but not guaranteed.© 2026 MLS United, LLC.
Privacy Policy / DMCA Notice / ADA Accessibility


This site is hosted, designed and copyright
© 1994 - 2026 by
Delta Media Group, Inc. -- Patent Pending --
4620 Thompson Lane | MLS# 4156456
This single family home located at 4620 Thompson Lane, Byhalia, MS 38611 is currently listed for sale with an asking price of $862,000. This property was built in 1997 and has 4 bedrooms and 3 full and 1 partial baths with 4726 sq. ft. Thompson Lane is located in the Desoto Farms subdivision. Search Desoto Farms real estate on escott.mcintoshandassoc.com today.