ErekaScott

BEDS3
BATHS2 full
SQUARE FEET1,224
MLS#4166461
STATUSActive
PROPERTY TYPEResidential - Single Family
SUBDIVISIONRiverbend
Property Description
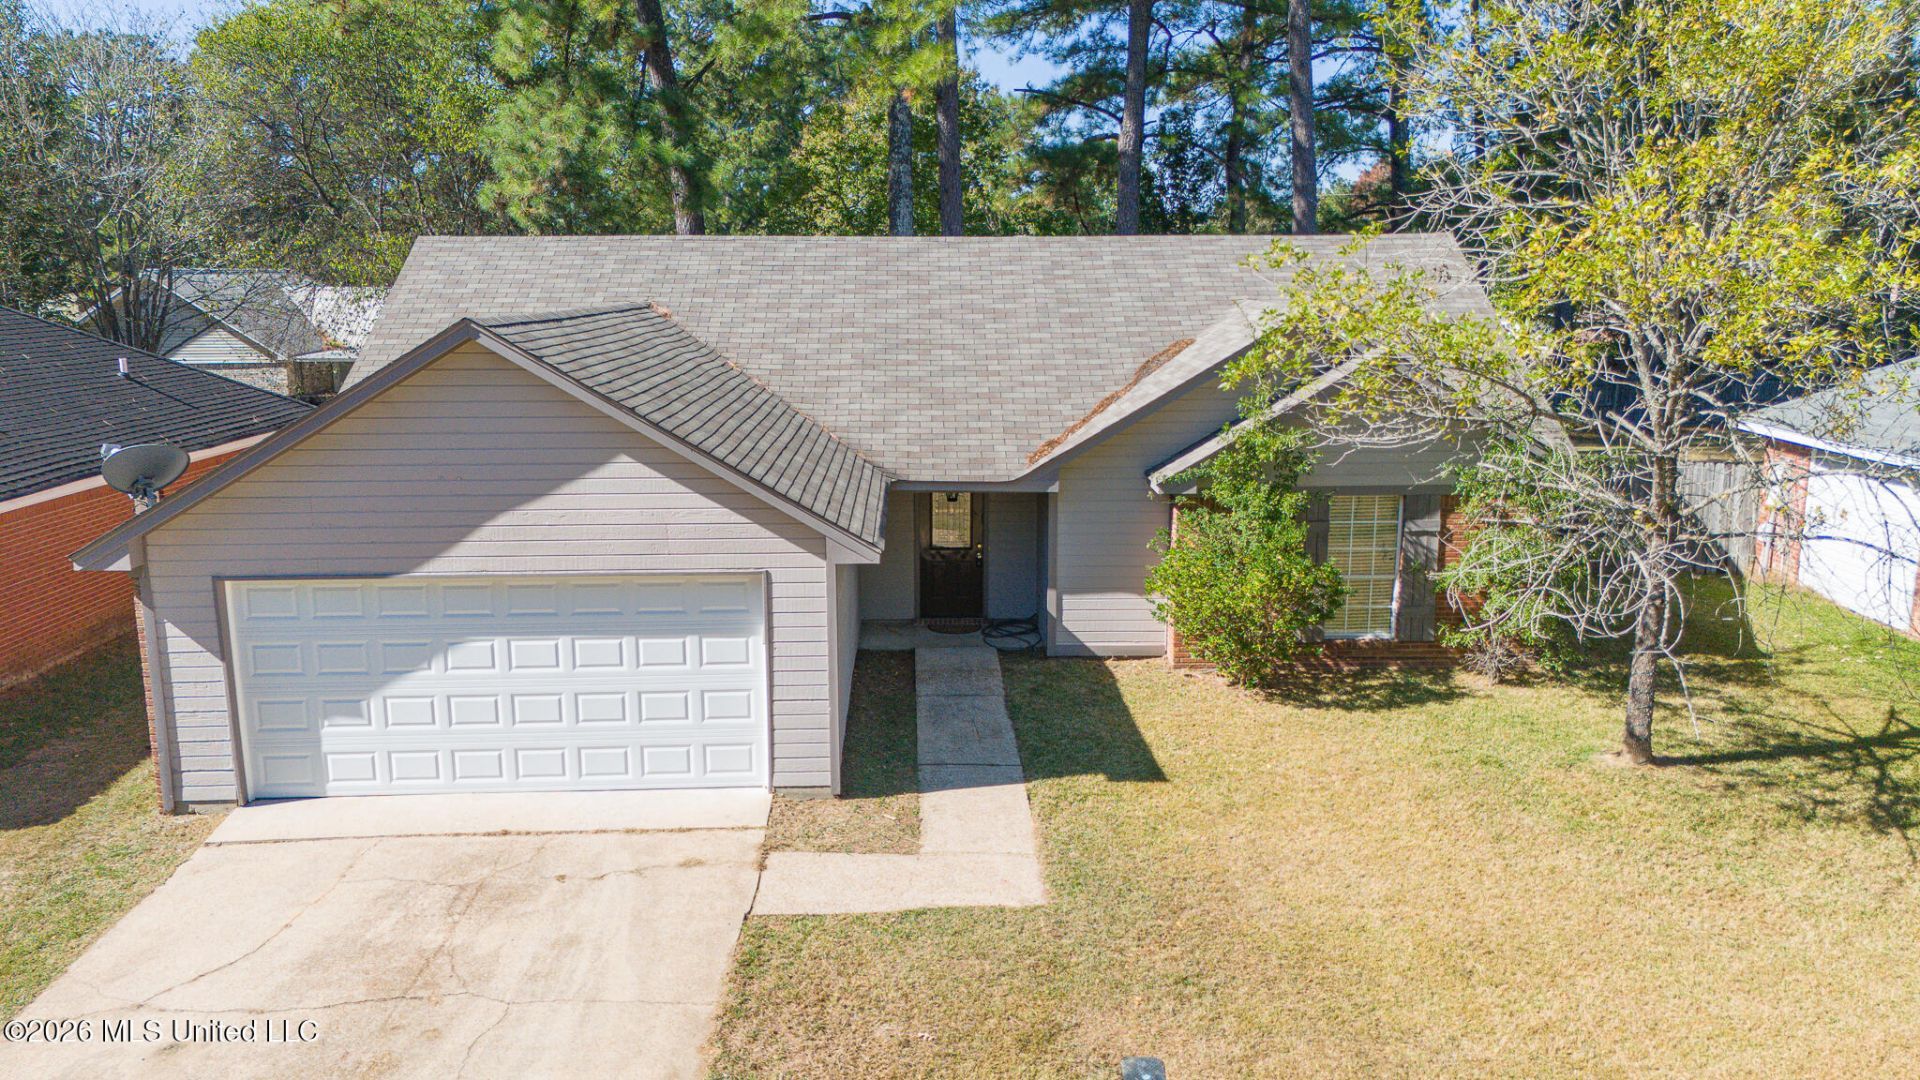
~ Welcome to 449 Riverbend Drive, where comfort, charm, and convenience come together! ~ This lovely 3-bedroom, 2-bath home has been thoughtfully refreshed and is ready for its new owners! Step inside and enjoy a bright, inviting living area featuring beautiful NEW flooring, fresh paint, a charming brick fireplace, and a tray ceiling that adds character to the space. The practical split-bedroom floor plan offers privacy and comfort, while the kitchen features freshly painted cabinetry, generous counter space, and a NEW electric range. Recent improvements also include a NEW garage door, newly installed garage walls, and NEW toilets, giving future homeowners even more to appreciate. Outside, enjoy a private, fenced backyard and a cozy covered patio, perfect for relaxing after a busy day or enjoying a peaceful morning. Conveniently located in the established Riverbend neighborhood, this home offers easy access to I-55, nearby shopping, restaurants, schools, and everyday conveniences in Byram. ~ Whether you're purchasing your first home, looking to downsize, or simply searching for a comfortable place to call your own, 449 Riverbend Drive is a wonderful opportunity! Come see the improvements, appreciate the inviting atmosphere, and imagine making this lovely home yours. Schedule your private showing today!
Property Features
Property Type: Residential - Single Family
Garage: 2
Lot Size: 0.16 Acres
Roof Type: Architectural Shingles
Stories: 1.0
Taxes: $2,028
Year Built: 1993
Feature Descriptions
Days on Site: 1
Flooring: Luxury Vinyl
Parcel#: 4854-0486-560
Sewer: Public Sewer
Water: Public
Local Schools
High School: Terry
Middle School: Byram
Elementary School: Gary Road
Listed By / Shown By
Listed By
Agency Name: Havard Real Estate Group, LLC
Shown By
Agent Name: Ereka Scott
Agent Phone: (601) 622-4526
Agency Title: McIntosh & Associates, LLC, REALTORS®

Estimate Your Payment
Estimated Payment
$ 659.86 per month $433.99 Principal & Interest $169.00 Property Tax $56.88 Homeowner's InsuranceChange Payment Information

Information is deemed to be reliable but not guaranteed.© 2026 MLS United, LLC.
Privacy Policy / DMCA Notice / ADA Accessibility


This site is hosted, designed and copyright
© 1994 - 2026 by
Delta Media Group, Inc. -- Patent Pending --
449 Riverbend Drive | MLS# 4166461
This single family home located at 449 Riverbend Drive, Byram, MS 39272 is currently listed for sale with an asking price of $195,000. This property was built in 1993 and has 3 bedrooms and 2 full baths with 1224 sq. ft. Riverbend Drive is located in the Riverbend subdivision. Search Riverbend real estate on escott.mcintoshandassoc.com today.