ErekaScott

BEDS4
BATHS3 full 1 partial
SQUARE FEET3,115
MLS#4152820
STATUSActive
PROPERTY TYPEResidential - Single Family
SUBDIVISIONBakersfield
Property Description
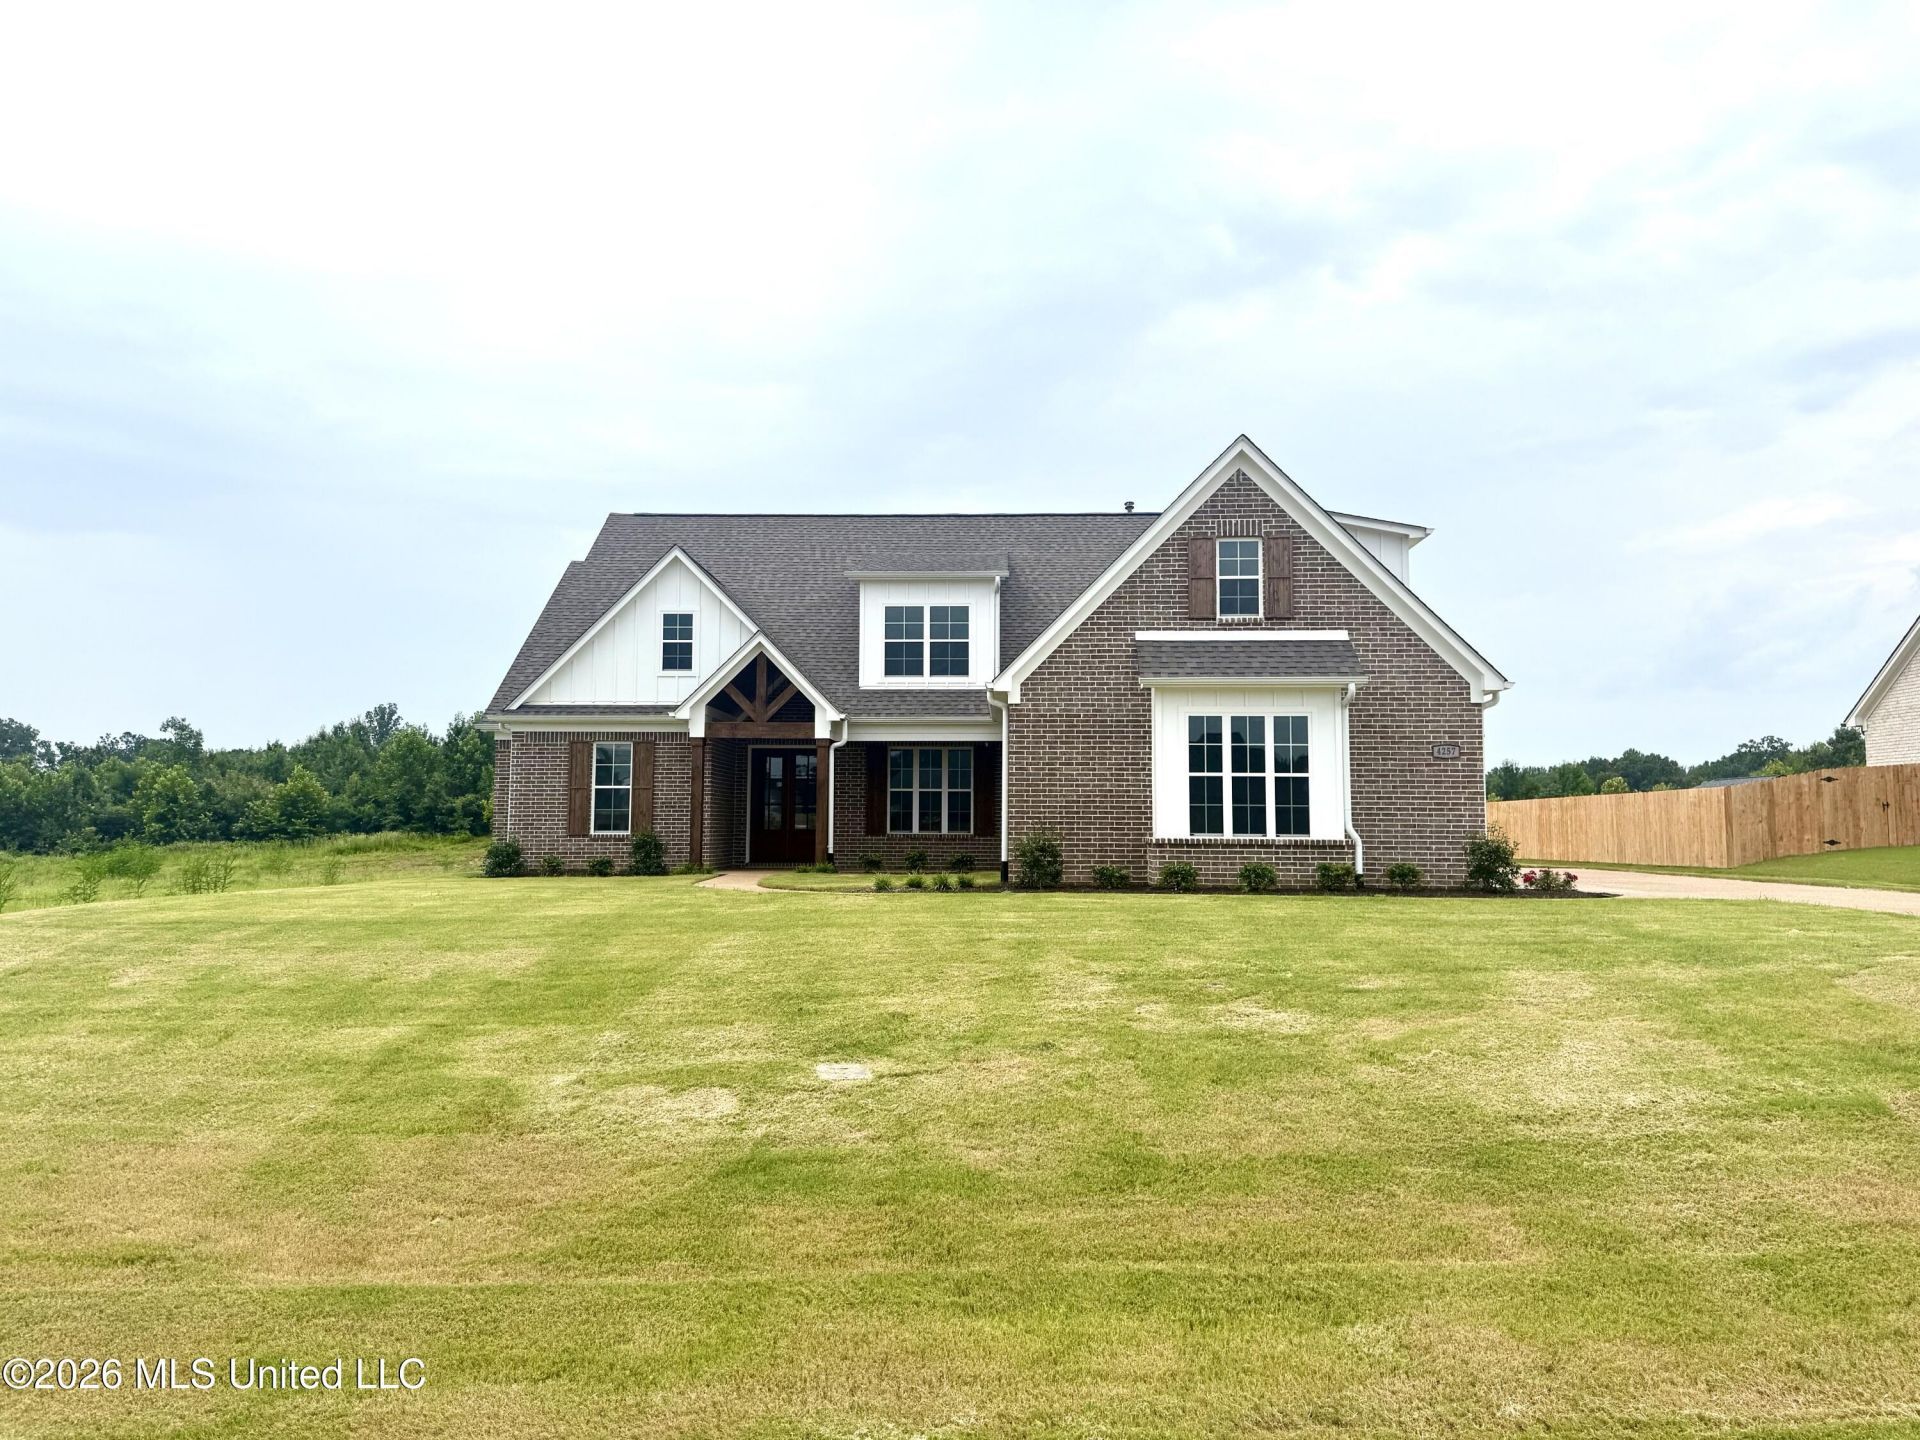
This 4-bedroom 3 1/2-bath home called the Embry Hills is located in Bakersfield Subdivision. This new construction home has great curb appeal on elevated flat lot. The master bedroom down with one additional and 2 bedrooms up plus a finished 12 X 22 game room. There is a large eat-in kitchen with upgraded cabinets, huge island with breakfast bar, granite counter tops, pantry, and beautiful French doors leading out to the 2 covered patios. There is a large great room with a gas log fireplace and vaulted ceiling. The master bedroom has a salon bath that includes a walk-in tiled shower, soaking tub, two sinks and cabinets, and huge walk in closet. Hardwood in the entry, dining room, great room, kitchen, and master bedroom. Oak wood treads lead you upstairs with wrought iron railing. There is upgraded recessed lighting, prewired surround sound, and built in drop off area is only a few of the extras you will find in this home. The exterior has minimum maintenance w/brick. The covered back patio includes a ceiling fan, raised electrical outlet for TV, and prewired for surround sound. Pictures are from a previous house built and are for example of the plan only.
Property Features
Property Type: Residential - Single Family
Garage: 3
Lot Size: 0.46 Acres
Roof Type: Architectural Shingles
Stories: 2.0
Taxes: $600
Year Built: 2026
Amenities
Breakfast Bar
Feature Descriptions
Days on Site: 131
Flooring: Ceramic Tile, Carpet, Hardwood
HOA Fee: $50/ Annually
Lot: Level
Lot Dimensions: 100X200
Parcel#: Unassigned
Patio/Porch: Covered, Porch
Security: Carbon Monoxide Detector(s), Smoke Detector(s)
Sewer: Public Sewer
Water: Public
Window: Vinyl
Room Sizes
Family Room: Level - Main
Kitchen: Level - Main
Laundry: Level - Main
Primary Bedroom: Level - Main
Bedroom: Level - Main
Bedroom: Level - Second
Bedroom: Level - Second
Bonus Room: Level - Second
Local Schools
High School: Lewisburg
Middle School: Lewisburg Middle
Elementary School: Lewisburg
Listed By / Shown By
Listed By
Agency Name: Turn Key Realty Group LLC
Shown By
Agent Name: Ereka Scott
Agent Phone: (601) 622-4526
Agency Title: McIntosh & Associates, LLC, REALTORS®

Estimate Your Payment
Estimated Payment
$ 1,434.23 per month $1,223.84 Principal & Interest $50.00 Property Tax $160.39 Homeowner's InsuranceChange Payment Information

Information is deemed to be reliable but not guaranteed.© 2026 MLS United, LLC.
Privacy Policy / DMCA Notice / ADA Accessibility


This site is hosted, designed and copyright
© 1994 - 2026 by
Delta Media Group, Inc. -- Patent Pending --
4257 Edison Drive | MLS# 4152820
This single family home located at 4257 Edison Drive, Nesbit, MS 38651 is currently listed for sale with an asking price of $549,900. This property was built in 2026 and has 4 bedrooms and 3 full and 1 partial baths with 3115 sq. ft. Edison Drive is located in the Bakersfield subdivision. Search Bakersfield real estate on escott.mcintoshandassoc.com today.