ErekaScott

BEDS4
BATHS3 full
SQUARE FEET2,639
MLS#4153573
STATUSPending
PROPERTY TYPEResidential - Single Family
SUBDIVISIONEastgate Of Crossgates
Property Description
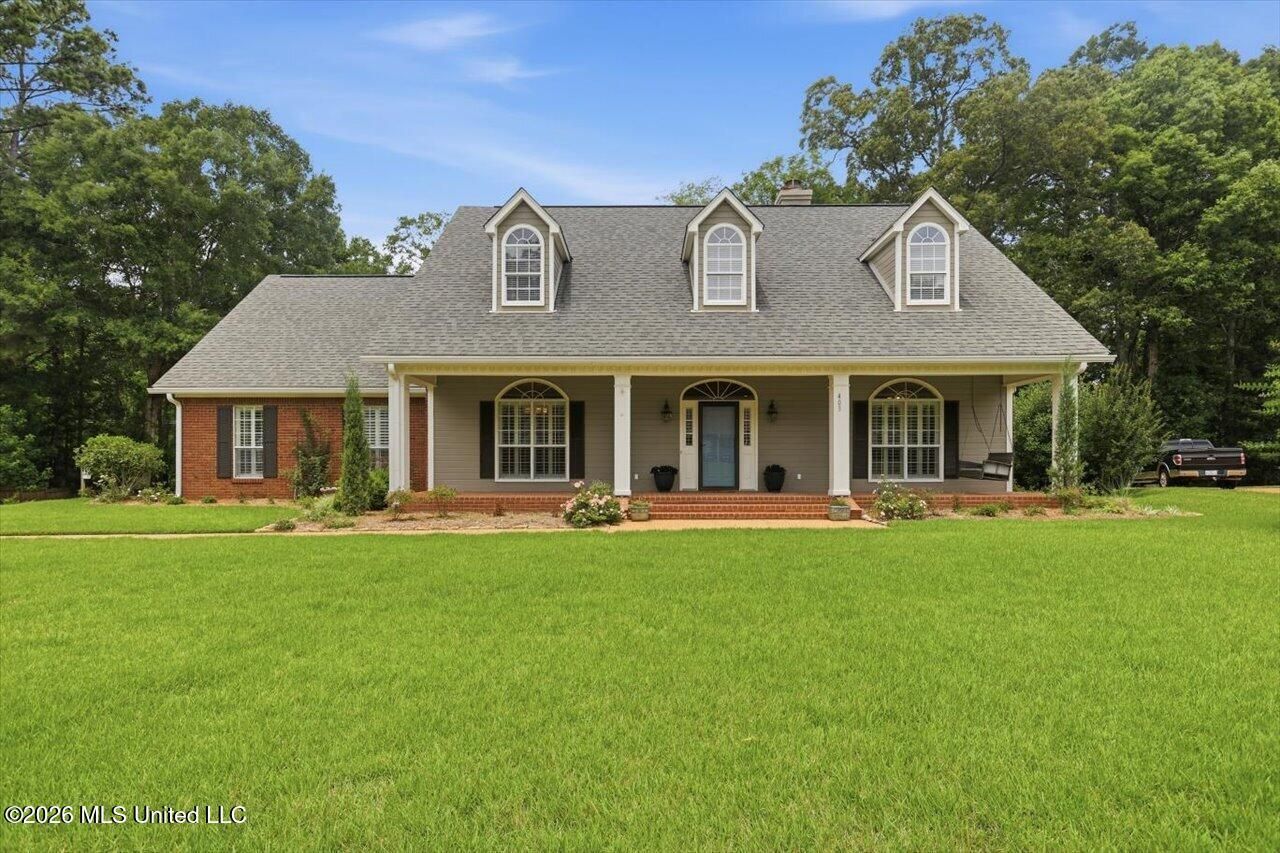
Welcome to this beautifully updated 4 bedroom, 3 bath Southern style home where comfort and character come together effortlessly. The primary suite is a peaceful retreat with double vanities, a whirlpool tub, separate shower, and a generous walk-in closet. There are two spacious bedrooms and bath on one side and a private upstairs bedroom with its own bath-- a great setup for guests or older kids. Inside, the formal dining room and cozy family room feature custom built-ins, a gas log fireplace, and rich wood floors. The kitchen is bright and inviting with granite topped custom cabinetry, stainless appliances including a gas range and refrigerator, an eat up bar, and a sunny breakfast nook. Outdoor living is a dream here - relax on the charming front porch, unwind on the amazing screened porch, or entertain on the huge patio that is also a basket ball court, surrounded by beautiful landscaping. A workshop adds even more functionality. All of this just minutes from shopping, dining, and churches. Call your realtor today to view this amazing home.
Property Features
Property Type: Residential - Single Family
Garage: 2 car attached
Lot Size: 0.55 Acres
Roof Type: Architectural Shingles
Taxes: $1,753
Year Built: 1993
Feature Descriptions
Days on Site: 24
Flooring: Ceramic Tile, Carpet, Wood
Lot: Cul-De-Sac, Landscaped, City Lot
Parcel#: H09l-000051-00070
Patio/Porch: Screened, Patio, Front Porch
Sewer: Public Sewer
Water: Public
Window: Insulated Windows
Local Schools
High School: Brandon
Middle School: Brandon
Elementary School: Rouse
Listed By / Shown By
Listed By
Agency Name: Harper Homes Real Estate LLC
Shown By
Agent Name: Ereka Scott
Agent Phone: (601) 622-4526
Agency Title: McIntosh & Associates, LLC, REALTORS®

Estimate Your Payment
Estimated Payment
$ 1,127.55 per month $867.75 Principal & Interest $146.08 Property Tax $113.72 Homeowner's InsuranceChange Payment Information

Information is deemed to be reliable but not guaranteed.© 2026 MLS United, LLC.
Privacy Policy / DMCA Notice / ADA Accessibility


This site is hosted, designed and copyright
© 1994 - 2026 by
Delta Media Group, Inc. -- Patent Pending --
403 Fawnwood Drive | MLS# 4153573
This single family home located at 403 Fawnwood Drive, Brandon, MS 39042 is currently listed for sale with an asking price of $389,900. This property was built in 1993 and has 4 bedrooms and 3 full baths with 2639 sq. ft. Fawnwood Drive is located in the Eastgate Of Crossgates subdivision. Search Eastgate Of Crossgates real estate on escott.mcintoshandassoc.com today.