ErekaScott

BEDS3
BATHS2 full
SQUARE FEET1,866
MLS#4163934
STATUSActive
PROPERTY TYPEResidential - Single Family
SUBDIVISIONMetes And Bounds
Property Description
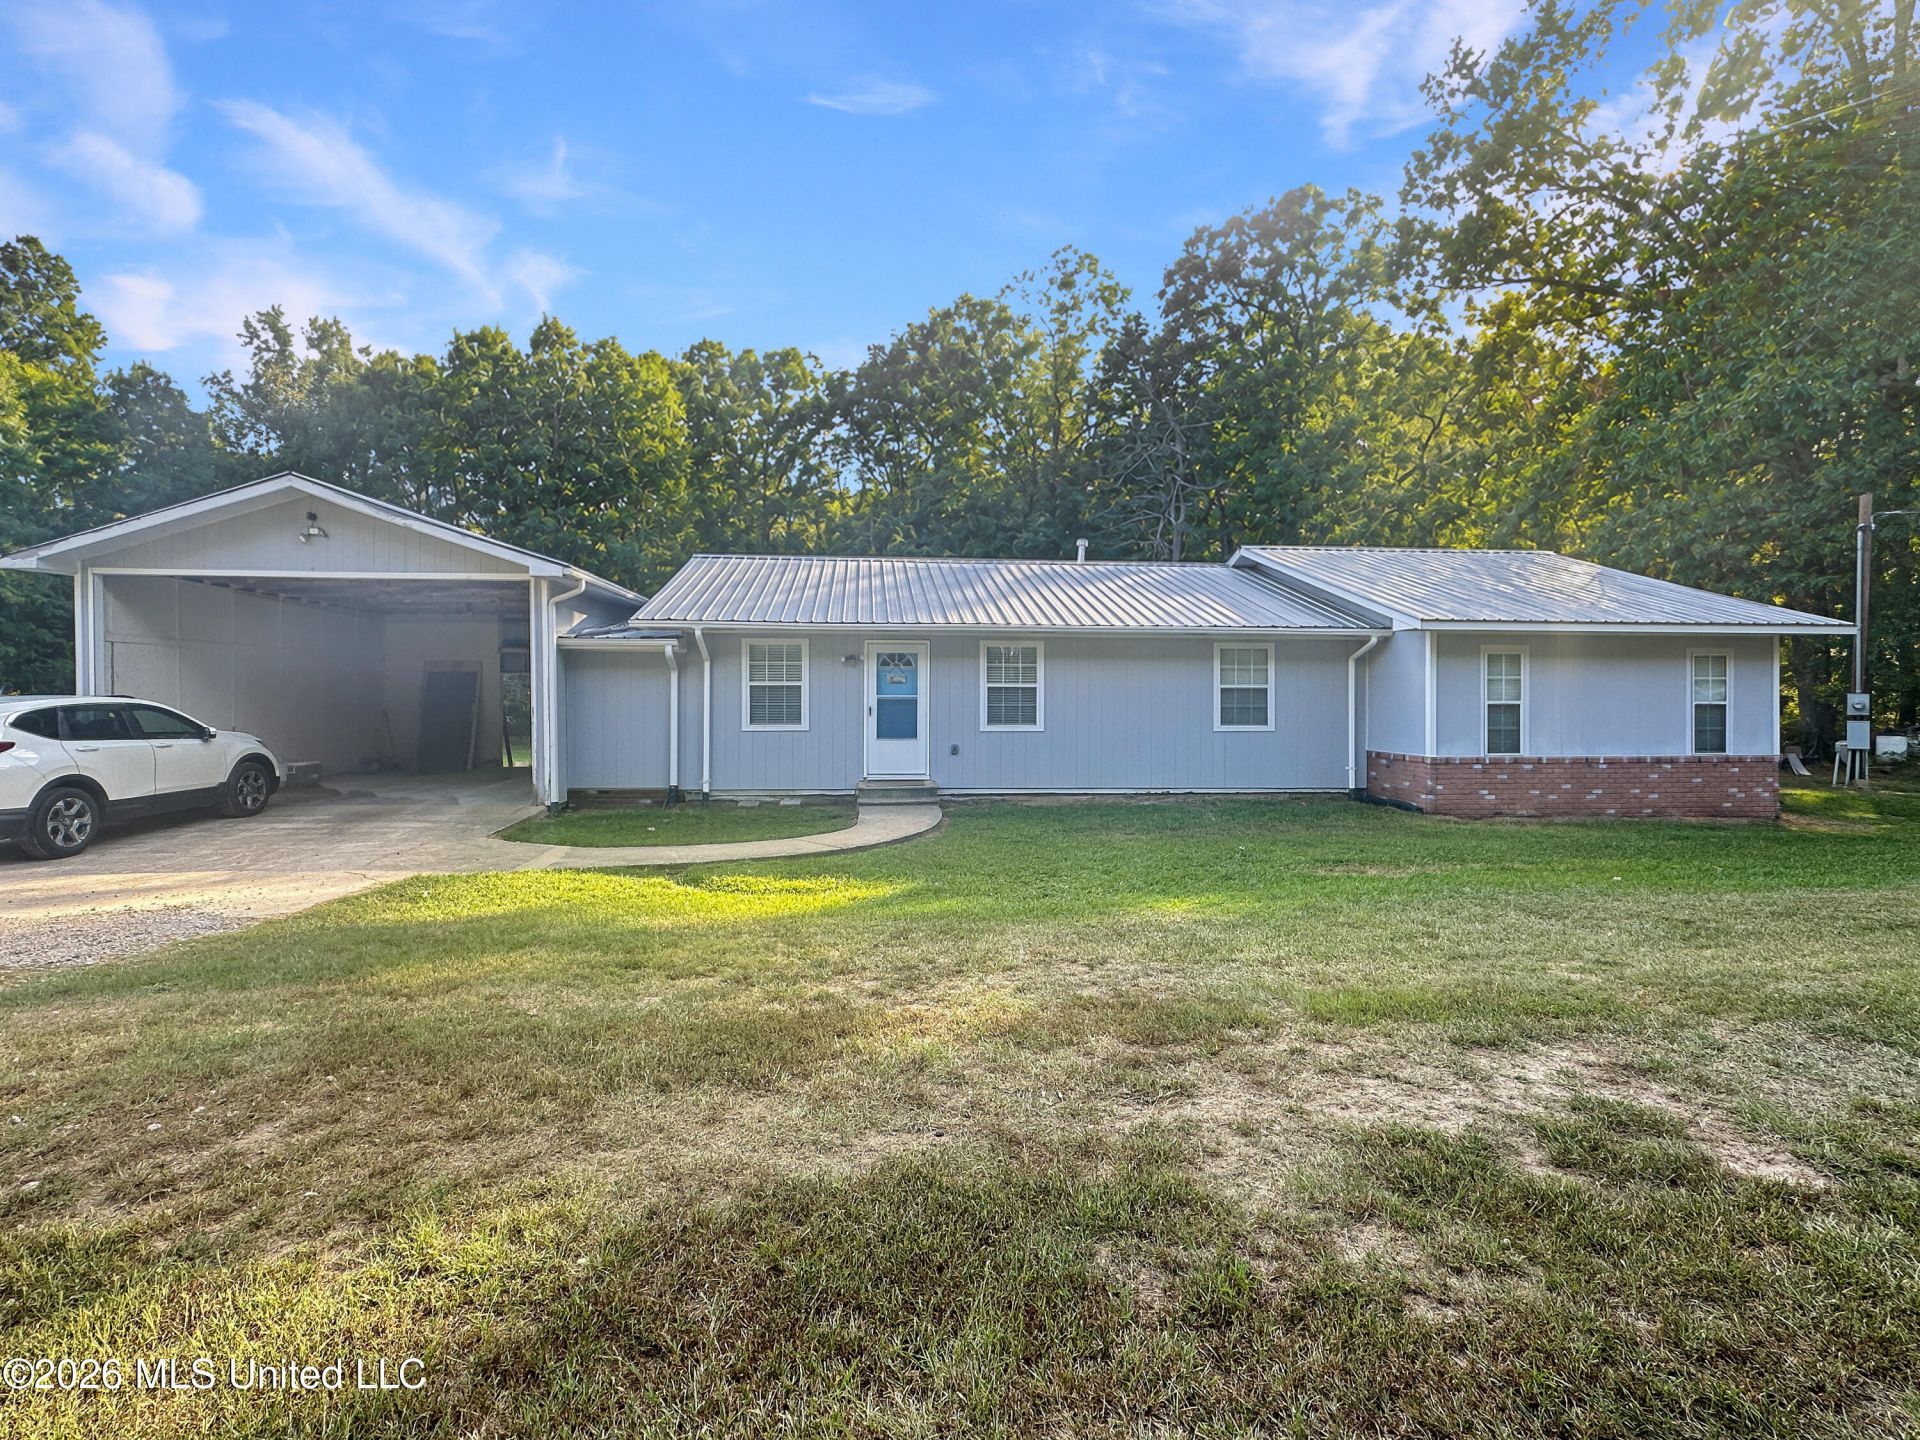
New price-$249,900! Looking for a home with a little land and a shop for under $250,000? Take a look at 379 Thomasville Road. Find the space to live, work, and create at 379 Thomasville Road-a property that feels like home the moment you arrive. Nestled in Florence and served by the desirable McLaurin schools, this charming three-bedroom, two-bath residence offers 1,866 square feet of comfortable living on approximately 1.56 acres, more or less and subject to survey. Originally built in 1981, the home has been thoughtfully expanded, with an addition that blends seamlessly into the original design. The result is a floor plan that feels open yet cozy, with flexible spaces for family gatherings, quiet evenings, and everything in between. Outdoors, the possibilities are endless. A 22à?25 metal workshop with a concrete slab floor and 110- and 220-volt electrical service is ready for your next big project-whether that's woodworking, mechanical tinkering, or creative hobbies. An 18à?25 lean-to and a newer storage shed provide convenient covered space for tools and equipment, while an older shed adds even more room for outdoor storage or seasonal gear. With its blend of comfort, utility, and country charm, this Florence property offers the kind of breathing room that's hard to find-perfect for anyone who wants space to live fully and dream big.
Property Features
Property Type: Residential - Single Family
Lot Size: 1.50 Acres
Roof Type: Metal
Stories: 1.0
Taxes: $744
Year Built: 1981
Feature Descriptions
Days on Site: 26
Parcel#: G04-000068-00000
Sewer: Septic Tank
Water: Public
Local Schools
High School: McLaurin
Middle School: McLaurin
Elementary School: McLaurin
Listed By / Shown By
Listed By
Agency Name: McGee Realty Services
Shown By
Agent Name: Ereka Scott
Agent Phone: (601) 622-4526
Agency Title: McIntosh & Associates, LLC, REALTORS®

Estimate Your Payment
Estimated Payment
$ 691.06 per month $556.17 Principal & Interest $62.00 Property Tax $72.89 Homeowner's InsuranceChange Payment Information

Information is deemed to be reliable but not guaranteed.© 2026 MLS United, LLC.
Privacy Policy / DMCA Notice / ADA Accessibility


This site is hosted, designed and copyright
© 1994 - 2026 by
Delta Media Group, Inc. -- Patent Pending --
379 Thomasville Road | MLS# 4163934
This single family home located at 379 Thomasville Road, Florence, MS 39073 is currently listed for sale with an asking price of $249,900. This property was built in 1981 and has 3 bedrooms and 2 full baths with 1866 sq. ft. Thomasville Road is located in the Metes And Bounds subdivision. Search Metes And Bounds real estate on escott.mcintoshandassoc.com today.