ErekaScott

BEDS3
BATHS2 full
SQUARE FEET2,300
MLS#4153999
STATUSActive
PROPERTY TYPEResidential - Single Family
SUBDIVISIONWindsor Forest
Property Description
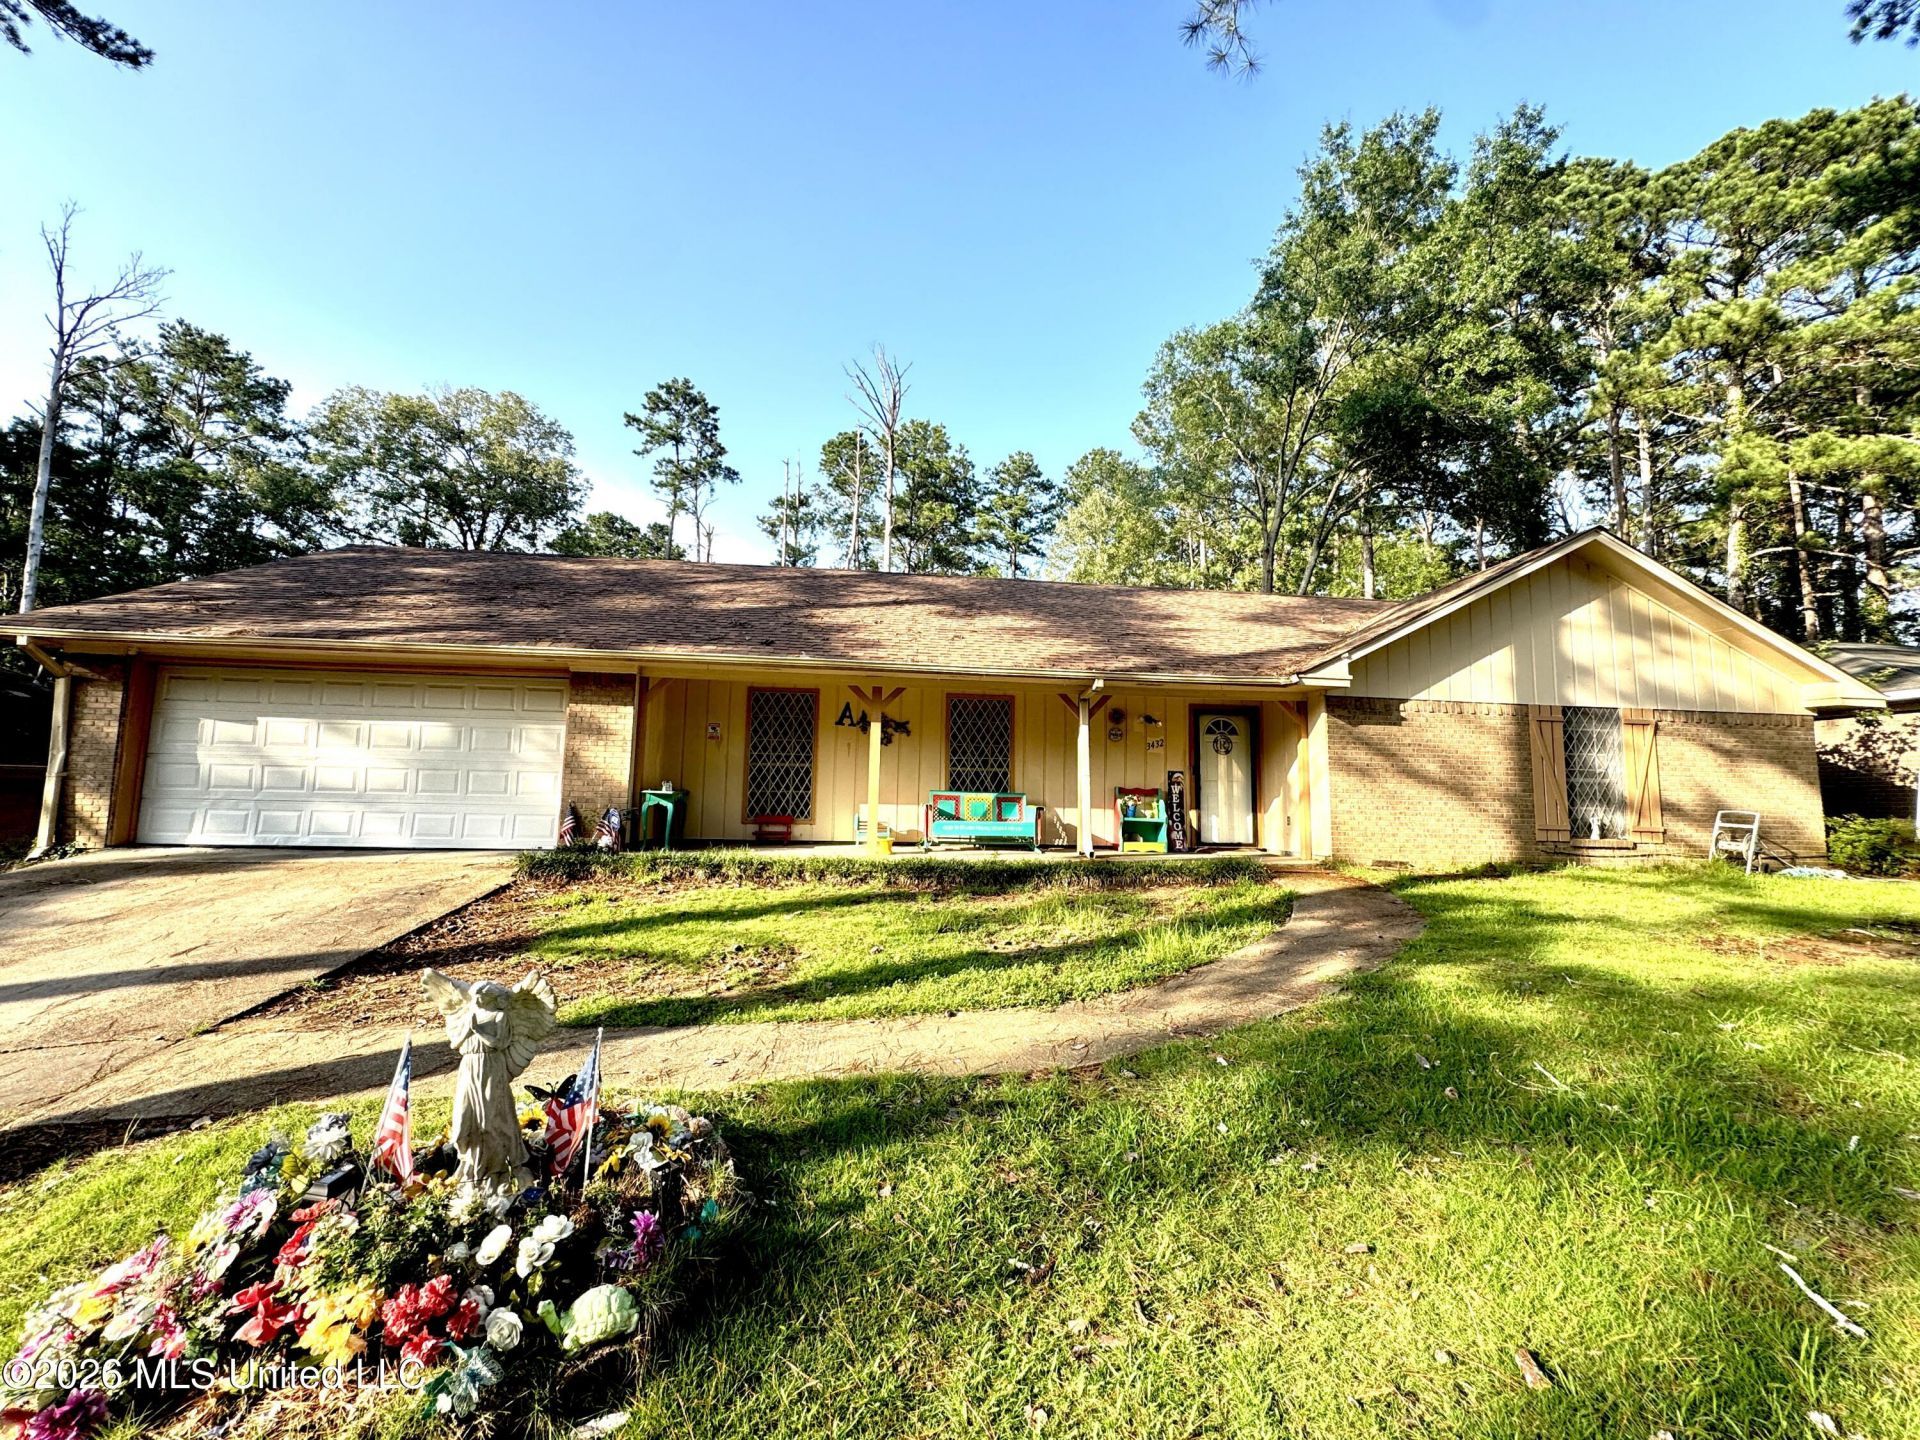
Looking for space? This home has it. The floor plan features two separate living areas, a den abd a living room area with a fireplace, providing plenty of room for relaxing or entertaining. The master bedroom suite includes dual walk-in closets. The kitchen offers abundant cabinet space, a cozy dining nook, and a conveniently located laundry room just steps away. Vinyl flooring provides comfort and easy maintenance throughout the home. One of the standout features is the expansive enclosed glass sunroom-an inviting space to enjoy your morning coffee, or simply relax while taking in views of the backyard year-round. The property also includes a 2-car garage with additional storage space and a detached storage shed, perfect for tools, lawn equipment, or hobbies.
Property Features
Property Type: Residential - Single Family
Garage: 2
Lot Size: 0.26 Acres
Roof Type: Asphalt Shingle
Stories: 1.0
Taxes: $454
Year Built: 1972
Feature Descriptions
Days on Site: 21
Flooring: Carpet, Vinyl
Lot: Rectangular Lot
Parcel#: 0851-0052-000
Patio/Porch: Glass Enclosed
Sewer: Public Sewer
Water: Public
Water Features: None
Local Schools
High School: Forest Hill
Middle School: Peeples
Elementary School: Timberlawn
Listed By / Shown By
Listed By
Agency Name: eXp Realty
Shown By
Agent Name: Ereka Scott
Agent Phone: (601) 622-4526
Agency Title: McIntosh & Associates, LLC, REALTORS®

Estimate Your Payment
Estimated Payment
$ 407.87 per month $327.16 Principal & Interest $37.83 Property Tax $42.88 Homeowner's InsuranceChange Payment Information

Information is deemed to be reliable but not guaranteed.© 2026 MLS United, LLC.
Privacy Policy / DMCA Notice / ADA Accessibility


This site is hosted, designed and copyright
© 1994 - 2026 by
Delta Media Group, Inc. -- Patent Pending --
3432 Dundee Lane | MLS# 4153999
This single family home located at 3432 Dundee Lane, Jackson, MS 39212 is currently listed for sale with an asking price of $147,000. This property was built in 1972 and has 3 bedrooms and 2 full baths with 2300 sq. ft. Dundee Lane is located in the Windsor Forest subdivision. Search Windsor Forest real estate on escott.mcintoshandassoc.com today.