ErekaScott

BEDS4
BATHS3 full 1 partial
SQUARE FEET2,395
MLS#4166510
STATUSActive
PROPERTY TYPEResidential - Single Family
SUBDIVISIONVintners Crossing
Property Description
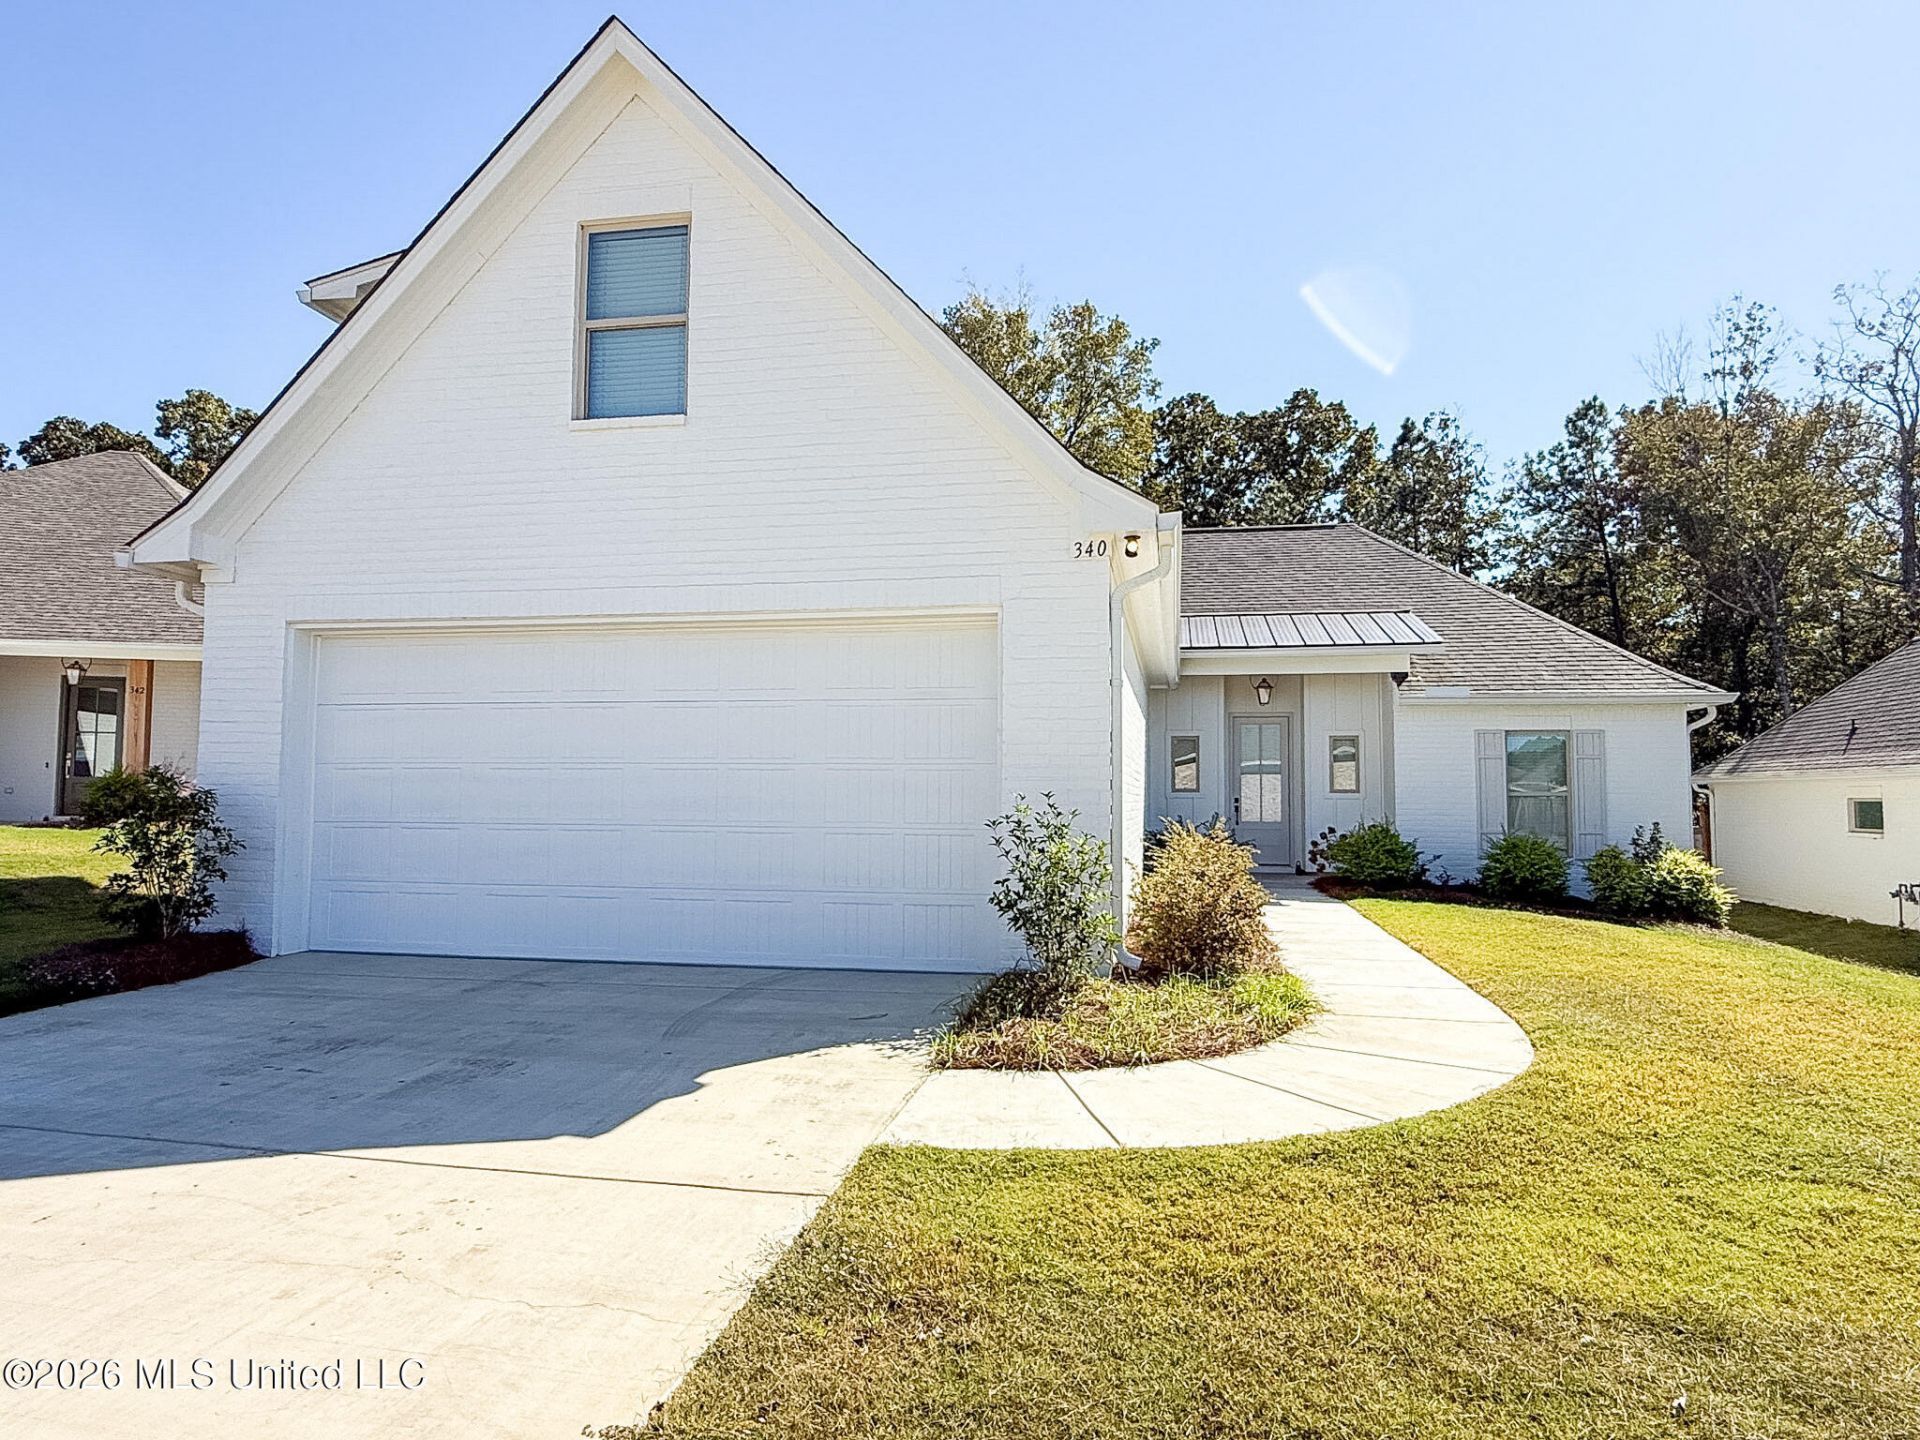
Better than new in Vintner's Crossing! This gorgeous 4-bedroom, 3.5-bath home plus a dedicated office offers an open floor plan, thoughtful storage, and a private backyard backing up to woods. The spacious eat-in kitchen features a large island and walk-in pantry, with an easy flow into the living area for everyday living and entertaining. The primary suite includes a separate shower, soaking tub, and generous walk-in closet with direct access to the laundry room. Enjoy the wooded backdrop from the spacious screened-in back patio! Blinds, gutters, and a refrigerator are already in place, adding value and move-in convenience. Conveniently located near Flowood shopping and dining and less than five minutes from Castlewoods amenities. Plus, take advantage of $15,000 in builder concessions to use as you choose! Call your REALTOR® today to schedule a showing!
Property Features
Property Type: Residential - Single Family
Garage: 2 car attached
Lot Size: 0.25 Acres
Roof Type: Architectural Shingles
Taxes: $461
Year Built: 2026
Feature Descriptions
Flooring: Ceramic Tile, Luxury Vinyl
HOA Fee: $550/ Annually
Lot: Sloped, Wooded
Lot Dimensions: unknown
Parcel#: I11f000005 01230
Patio/Porch: Patio
Security: Carbon Monoxide Detector(s), Smoke Detector(s)
Sewer: Public Sewer
Water: Public
Window: Insulated Windows
Wooded: Yes
Local Schools
High School: Northwest Rankin
Middle School: Northwest Rankin Middle
Elementary School: Northwest Rankin
Listed By / Shown By
Listed By
Agency Name: Castle Real Estate INC
Shown By
Agent Name: Ereka Scott
Agent Phone: (601) 622-4526
Agency Title: McIntosh & Associates, LLC, REALTORS®

Estimate Your Payment
Estimated Payment
$ 1,196.09 per month $1,023.54 Principal & Interest $38.42 Property Tax $134.14 Homeowner's InsuranceChange Payment Information

Information is deemed to be reliable but not guaranteed.© 2026 MLS United, LLC.
Privacy Policy / DMCA Notice / ADA Accessibility


This site is hosted, designed and copyright
© 1994 - 2026 by
Delta Media Group, Inc. -- Patent Pending --
340 Oakville Circle | MLS# 4166510
This single family home located at 340 Oakville Circle, Brandon, MS 39047 is currently listed for sale with an asking price of $459,900. This property was built in 2026 and has 4 bedrooms and 3 full and 1 partial baths with 2395 sq. ft. Oakville Circle is located in the Vintners Crossing subdivision. Search Vintners Crossing real estate on escott.mcintoshandassoc.com today.