ErekaScott

BEDS3
BATHS2 full
SQUARE FEET1,663
MLS#4149460
STATUSActive
PROPERTY TYPEResidential - Single Family
SUBDIVISIONShadowridge
Property Description
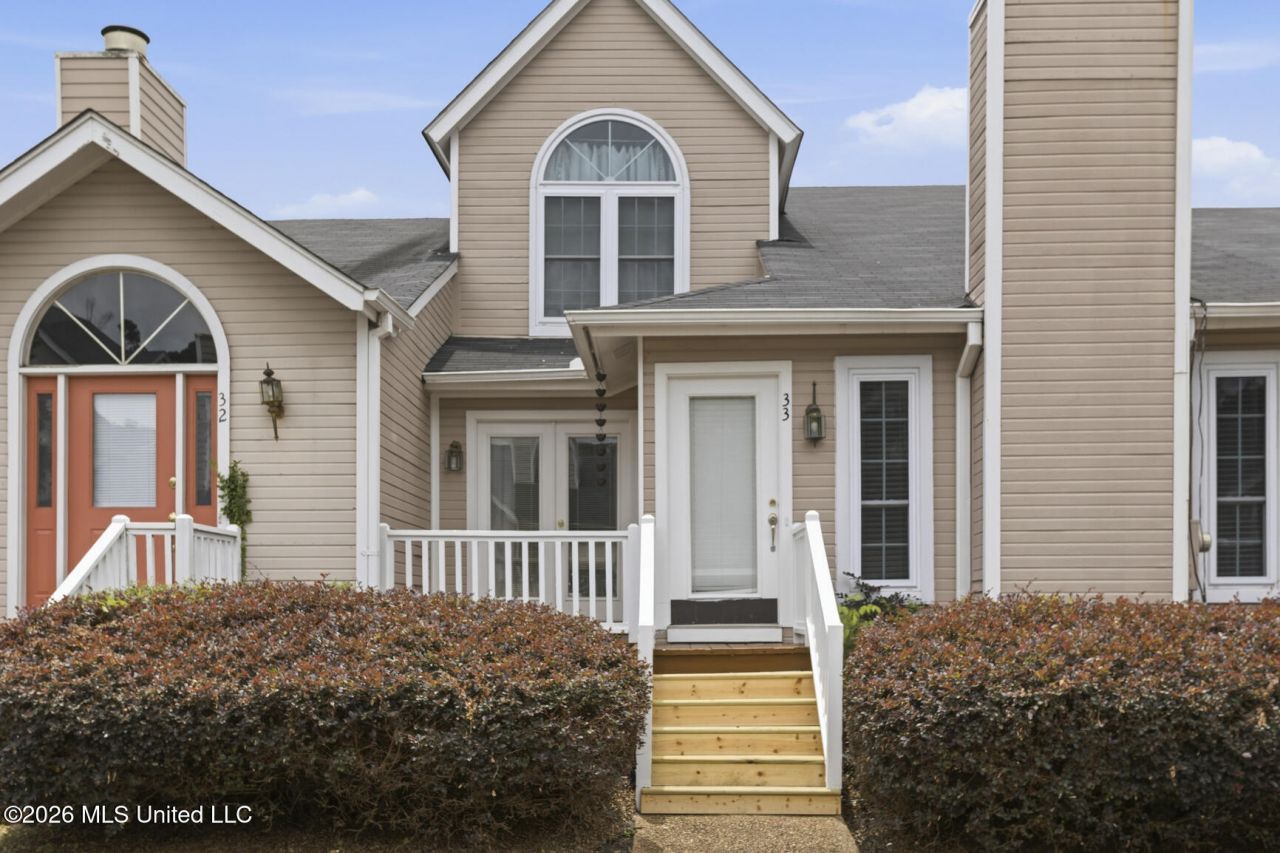
Easy living meets everyday convenience at 33 McLain Court! Tucked away on a quiet cul-de-sac in the Shadowridge community, this well-maintained 3-bedroom, 2-bath patio home offers 1,663 square feet of comfortable, low-maintenance living. Inside, natural light enhances the spacious living area and functional floor plan. The kitchen provides abundant cabinet space and an inviting place to prepare meals and gather. The private primary suite features generous closet space and an en-suite bathroom, while two additional bedrooms are ideal for family, guests, hobbies or a home office. Enjoy morning coffee or evening conversations on the private rear porch without the upkeep of a large yard. A two-car carport adds everyday convenience, and the home's location provides easy access to shopping, dining, medical facilities, parks and major roadways. Whether you are purchasing your first home, simplifying your lifestyle or looking for a convenient place to call your own, 33 McLain Court deserves a closer look. Schedule your private showing today! Seller is offering up to $5,000 toward allowable buyer closing costs or an interest-rate buydown with an acceptable offer. Some listing photos have been virtually staged to illustrate the home's potential. Furnishings and décor shown in virtually staged images are not present in the property and are not included in the sale.
Property Features
Property Type: Residential - Single Family
Lot Size: 0.06 Acres
Roof Type: Shingle
Stories: 2.0
Taxes: $3,326
Feature Descriptions
Days on Site: 163
HOA Fee: $45/ Monthly
Lot: On Golf Course
Parcel#: 0571-0273-000
Patio/Porch: Rear Porch
Sewer: Public Sewer
Water: Public
Local Schools
High School: Murrah
Middle School: Bailey APAC
Elementary School: Spann
Listed By / Shown By
Listed By
Agency Name: Centralized Realty Professionals
Shown By
Agent Name: Ereka Scott
Agent Phone: (601) 622-4526
Agency Title: McIntosh & Associates, LLC, REALTORS®

Estimate Your Payment
Estimated Payment
$ 736.56 per month $406.17 Principal & Interest $277.17 Property Tax $53.23 Homeowner's InsuranceChange Payment Information

Information is deemed to be reliable but not guaranteed.© 2026 MLS United, LLC.
Privacy Policy / DMCA Notice / ADA Accessibility


This site is hosted, designed and copyright
© 1994 - 2026 by
Delta Media Group, Inc. -- Patent Pending --
33 Mclain Court | MLS# 4149460
This single family home located at 33 Mclain Court, Jackson, MS 39211 is currently listed for sale with an asking price of $182,500. This property has 3 bedrooms and 2 full baths with 1663 sq. ft. Mclain Court is located in the Shadowridge subdivision. Search Shadowridge real estate on escott.mcintoshandassoc.com today.