ErekaScott

BEDS3
BATHS2 full
SQUARE FEET1,420
MLS#4165171
STATUSPending
PROPERTY TYPEResidential - Single Family
SUBDIVISIONFarmington Station
Property Description
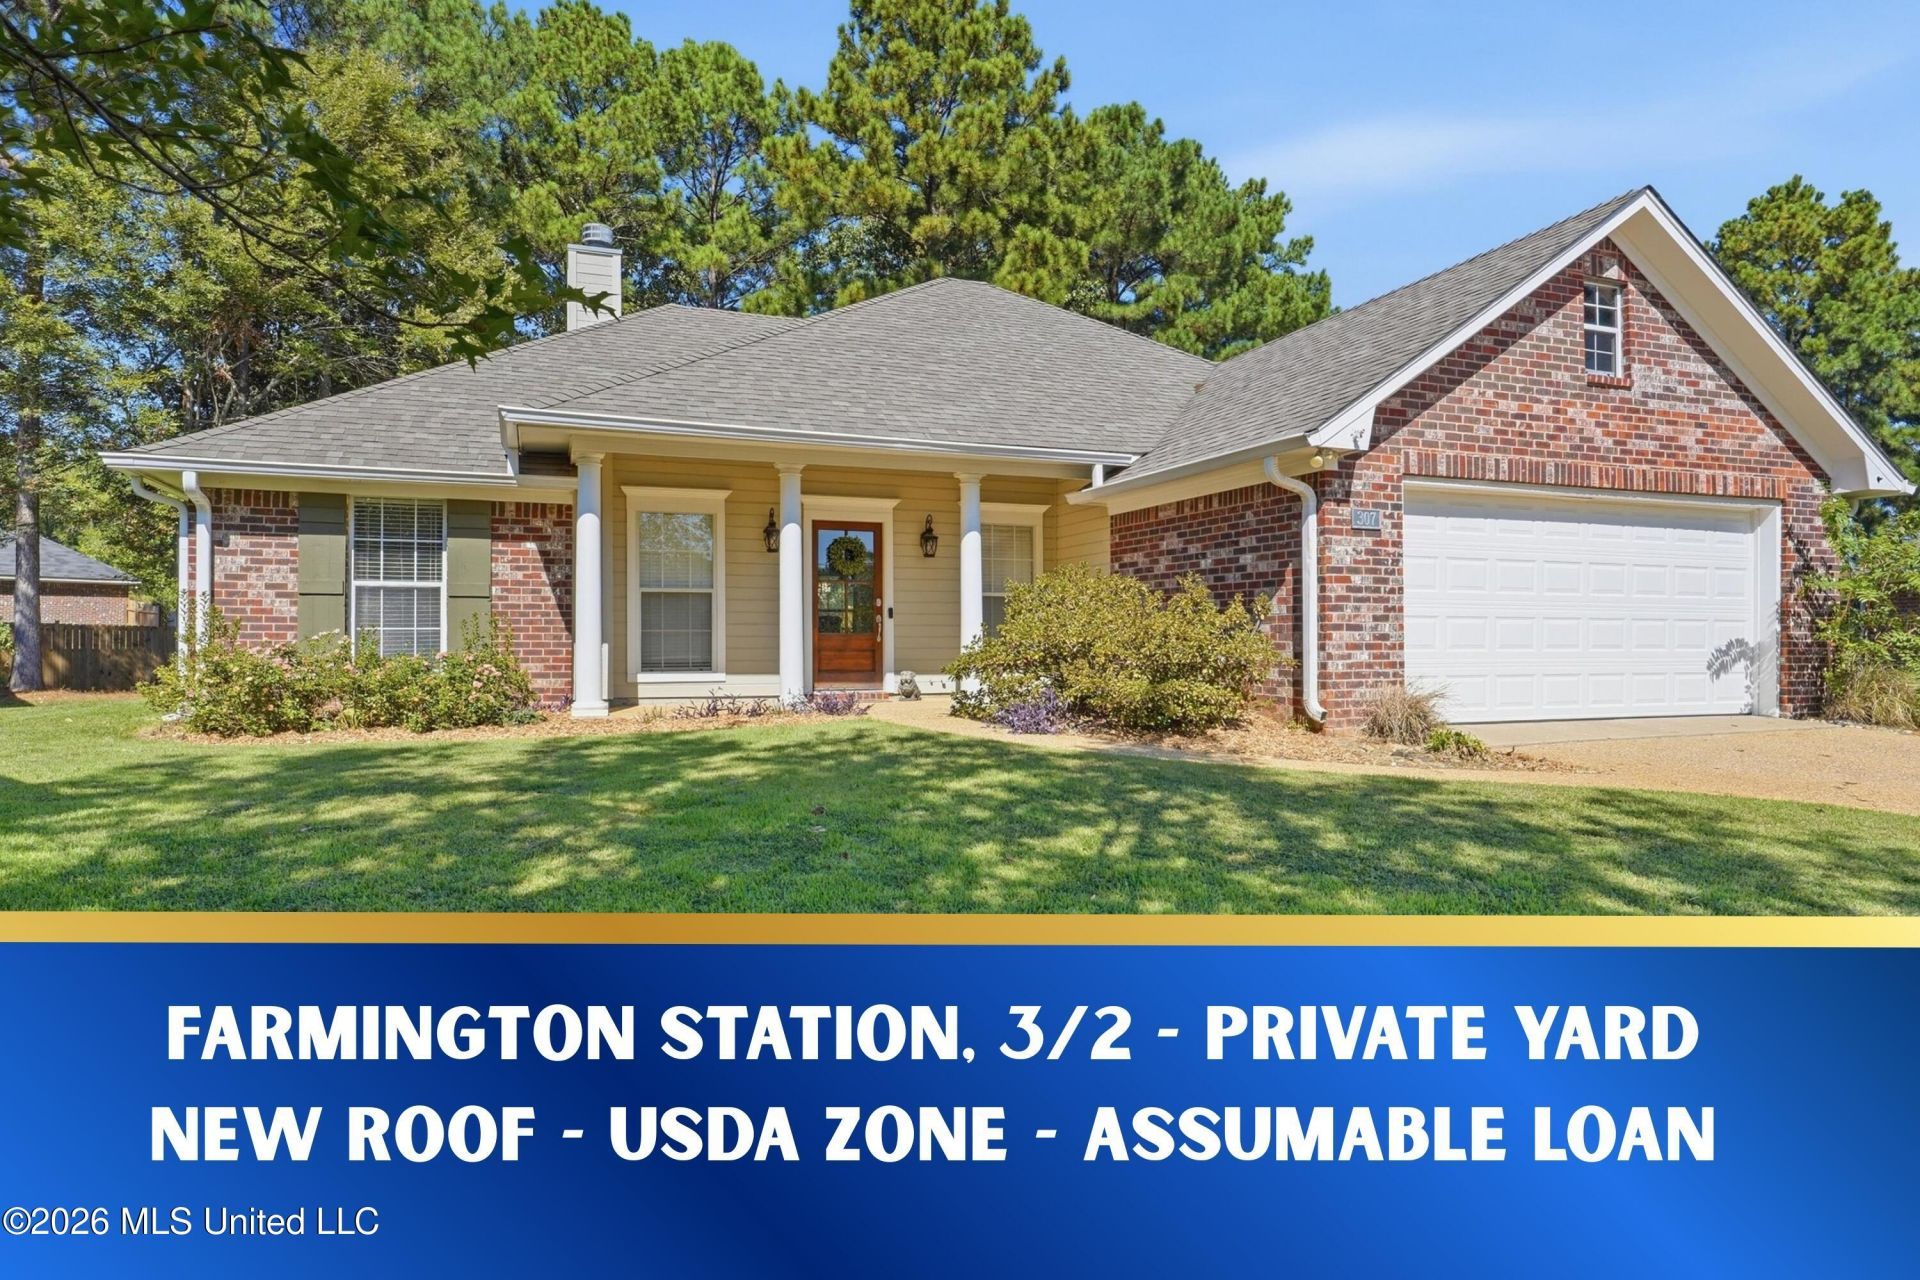
A JEWEL in Farmington Station! Tucked away on a quiet cul-de-sac, 307 Bedford Ct offers a large, private backyard and has been meticulously maintained, with thoughtful updates any buyer will appreciate. The big-ticket items are covered: a NEWER ROOF, a SOLID FOUNDATION, and NO CARPET anywhere in the home. The well-designed split floor plan makes the most of every square foot, giving the primary suite a private retreat while keeping the rest of the home open and easy to live in. On the guest side, the bedrooms have larger-than-usual closets, and the guest bath has a NEWLY UPDATED walk-in shower. Abundant windows fill every room with natural light, creating a warm, welcoming feel from the moment you walk in. Out back, the spacious private yard is ready for weekend cookouts, playtime, or quiet evenings outdoors. BONUS: Qualified buyers may assume the existing Trustmark FHA mortgage at interest rate of 5.8%.This home is also in a USDA-eligible area, so qualified buyers can purchase with $0 DOWN! Homes this well cared for, on a cul-de-sac in Farmington Station, don't come along often, so schedule your showing today!
Property Features
Property Type: Residential - Single Family
Garage: 2 car attached
Lot Size: 0.33 Acres
Roof Type: Architectural Shingles
Stories: 1.0
Taxes: $1,454
Year Built: 2005
Feature Descriptions
Days on Site: 15
Flooring: Ceramic Tile, Luxury Vinyl
Lot: Cul-De-Sac
Parcel#: G11p-000003-01330
Patio/Porch: Covered, Patio
Security: yes
Security: Security System, Smoke Detector(s)
Sewer: Public Sewer
Water: Public
Window: Insulated Windows
Local Schools
High School: Northwest Rankin
Middle School: Northwest Rankin Middle
Elementary School: Flowood
Listed By / Shown By
Listed By
Agency Name: Turn Key Properties, LLC
Shown By
Agent Name: Ereka Scott
Agent Phone: (601) 622-4526
Agency Title: McIntosh & Associates, LLC, REALTORS®

Estimate Your Payment
Estimated Payment
$ 813.15 per month $611.81 Principal & Interest $121.17 Property Tax $80.18 Homeowner's InsuranceChange Payment Information

Information is deemed to be reliable but not guaranteed.© 2026 MLS United, LLC.
Privacy Policy / DMCA Notice / ADA Accessibility


This site is hosted, designed and copyright
© 1994 - 2026 by
Delta Media Group, Inc. -- Patent Pending --
307 Bedford Court | MLS# 4165171
This single family home located at 307 Bedford Court, Brandon, MS 39047 is currently listed for sale with an asking price of $274,900. This property was built in 2005 and has 3 bedrooms and 2 full baths with 1420 sq. ft. Bedford Court is located in the Farmington Station subdivision. Search Farmington Station real estate on escott.mcintoshandassoc.com today.