ErekaScott

BEDS3
BATHS2 full
SQUARE FEET1,518
MLS#4163019
STATUSActive
PROPERTY TYPEResidential - Single Family
SUBDIVISIONGreenfield Station
Property Description
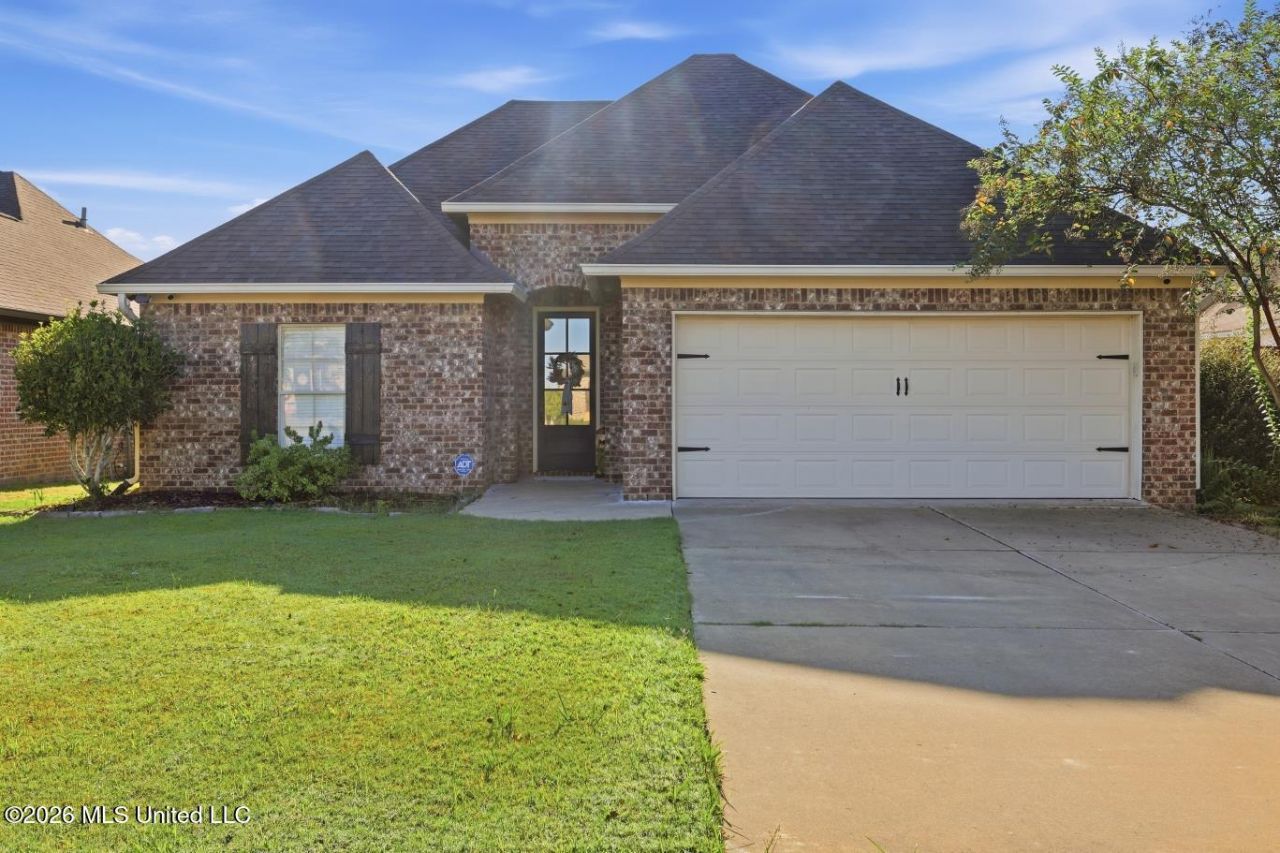
Welcome to 304 Ridge Point Dr. in Greenfield Station! Sellers are offering rate buy down, perfect to help lower interest rates! The sellers have loved this home and are ready to pass it along as they make the move to a larger home. This 3-bedroom, 2-bath home features an open floor plan with a comfortable layout that makes everyday living and entertaining easy. The kitchen, dining, and living areas flow together, creating an inviting main living space. Step outside to a great patio area, perfect for relaxing, grilling, or spending time with friends and family. The low-maintenance yard means less time on upkeep and more time enjoying your home. A two-car garage provides plenty of parking along with additional storage space. Greenfield Station also offers a community pool, giving you a great place to cool off during those Mississippi summers. Located in Brandon, this home offers a practical layout, great outdoor space, neighborhood amenities, and easy-to-maintain living. The sellers are simply ready for more space, which means this home is ready for its next owner. Schedule your showing today!
Property Features
Property Type: Residential - Single Family
Garage: 2 car attached
Lot Size: 0.14 Acres
Roof Type: Architectural Shingles
Stories: 1.0
Taxes: $1,363
Year Built: 2014
Feature Descriptions
Days on Site: 35
Flooring: Luxury Vinyl
HOA Fee: $500/ Annually
Lot: Level
Parcel#: H07g-000005-00800
Patio/Porch: Covered, Patio
Security: yes
Security: Security System, Smoke Detector(s)
Sewer: Public Sewer
Water: Public
Window: Insulated Windows, Storm Window(s), Window Treatments, Vinyl
Local Schools
High School: Brandon
Middle School: Brandon
Elementary School: Rouse
Listed By / Shown By
Listed By
Agency Name: HavenPointe Properties, LLC
Shown By
Agent Name: Ereka Scott
Agent Phone: (601) 622-4526
Agency Title: McIntosh & Associates, LLC, REALTORS®

Estimate Your Payment
Estimated Payment
$ 815.89 per month $620.93 Principal & Interest $113.58 Property Tax $81.38 Homeowner's InsuranceChange Payment Information

Information is deemed to be reliable but not guaranteed.© 2026 MLS United, LLC.
Privacy Policy / DMCA Notice / ADA Accessibility


This site is hosted, designed and copyright
© 1994 - 2026 by
Delta Media Group, Inc. -- Patent Pending --
304 Ridge Pointe Drive | MLS# 4163019
This single family home located at 304 Ridge Pointe Drive, Brandon, MS 39042 is currently listed for sale with an asking price of $279,000. This property was built in 2014 and has 3 bedrooms and 2 full baths with 1518 sq. ft. Ridge Pointe Drive is located in the Greenfield Station subdivision. Search Greenfield Station real estate on escott.mcintoshandassoc.com today.