ErekaScott

BEDS5
BATHS3 full 1 partial
SQUARE FEET3,275
MLS#4153970
STATUSPending
PROPERTY TYPEResidential - Single Family
SUBDIVISIONKittyhawk
Property Description
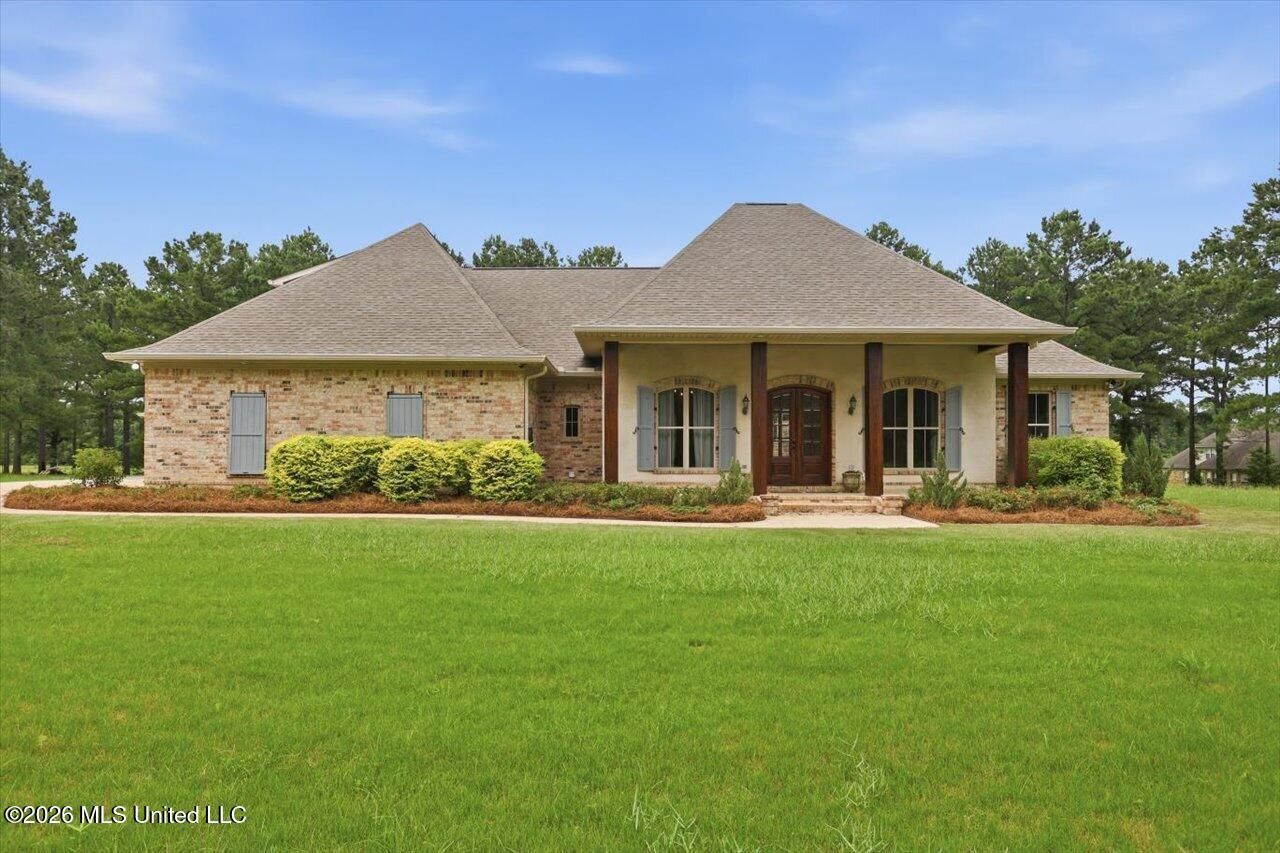
Welcome to this beautifully maintained 5-bedroom, 3.5-bath home offering 3,275? square feet on approximately 2 acres. Built in 2014, this property also includes a 900? square foot shop built in 2018 with an additional 2-car garage, complementing the attached 3-car garage. Inside, you'll find a combination of hardwood, concrete, and carpet flooring, gas heat and utilities, and a convenient nugget ice maker. The spacious upstairs bedroom is currently designed as a fun playroom featuring a rock wall and tube slide, both of which can be removed at the buyer's request to restore the room to a traditional bedroom. Located in the sought-after Northwest Rankin School District, this small neighborhood offers quick access to Highway 25 and is just minutes from Flowood while providing a peaceful, country feel. The expansive yard offers plenty of room for outdoor activities, and the property backs up to scenic pasture views. Don't miss this opportunity to own a spacious home with acreage, a shop, and an ideal location.
Property Features
Property Type: Residential - Single Family
Garage: 5
Lot Size: 1.32 Acres
Roof Type: Architectural Shingles
Stories: 2.0
Taxes: $3,730
Year Built: 2014
Feature Descriptions
Days on Site: 21
Parcel#: J13q-000001-00200
Sewer: Public Sewer
Water: Public
Local Schools
High School: Northwest Rankin
Middle School: Northwest Rankin
Elementary School: Oakdale
Listed By / Shown By
Listed By
Agency Name: UList Realty
Shown By
Agent Name: Ereka Scott
Agent Phone: (601) 622-4526
Agency Title: McIntosh & Associates, LLC, REALTORS®

Estimate Your Payment
Estimated Payment
$ 1,820.92 per month $1,335.12 Principal & Interest $310.83 Property Tax $174.97 Homeowner's InsuranceChange Payment Information

Information is deemed to be reliable but not guaranteed.© 2026 MLS United, LLC.
Privacy Policy / DMCA Notice / ADA Accessibility


This site is hosted, designed and copyright
© 1994 - 2026 by
Delta Media Group, Inc. -- Patent Pending --
304 Kitty Hawk Circle | MLS# 4153970
This single family home located at 304 Kitty Hawk Circle, Brandon, MS 39047 is currently listed for sale with an asking price of $599,900. This property was built in 2014 and has 5 bedrooms and 3 full and 1 partial baths with 3275 sq. ft. Kitty Hawk Circle is located in the Kittyhawk subdivision. Search Kittyhawk real estate on escott.mcintoshandassoc.com today.