ErekaScott

BEDS3
BATHS2 full
SQUARE FEET1,743
MLS#4164462
STATUSPending
PROPERTY TYPEResidential - Single Family
SUBDIVISIONGreenfield Station
Property Description
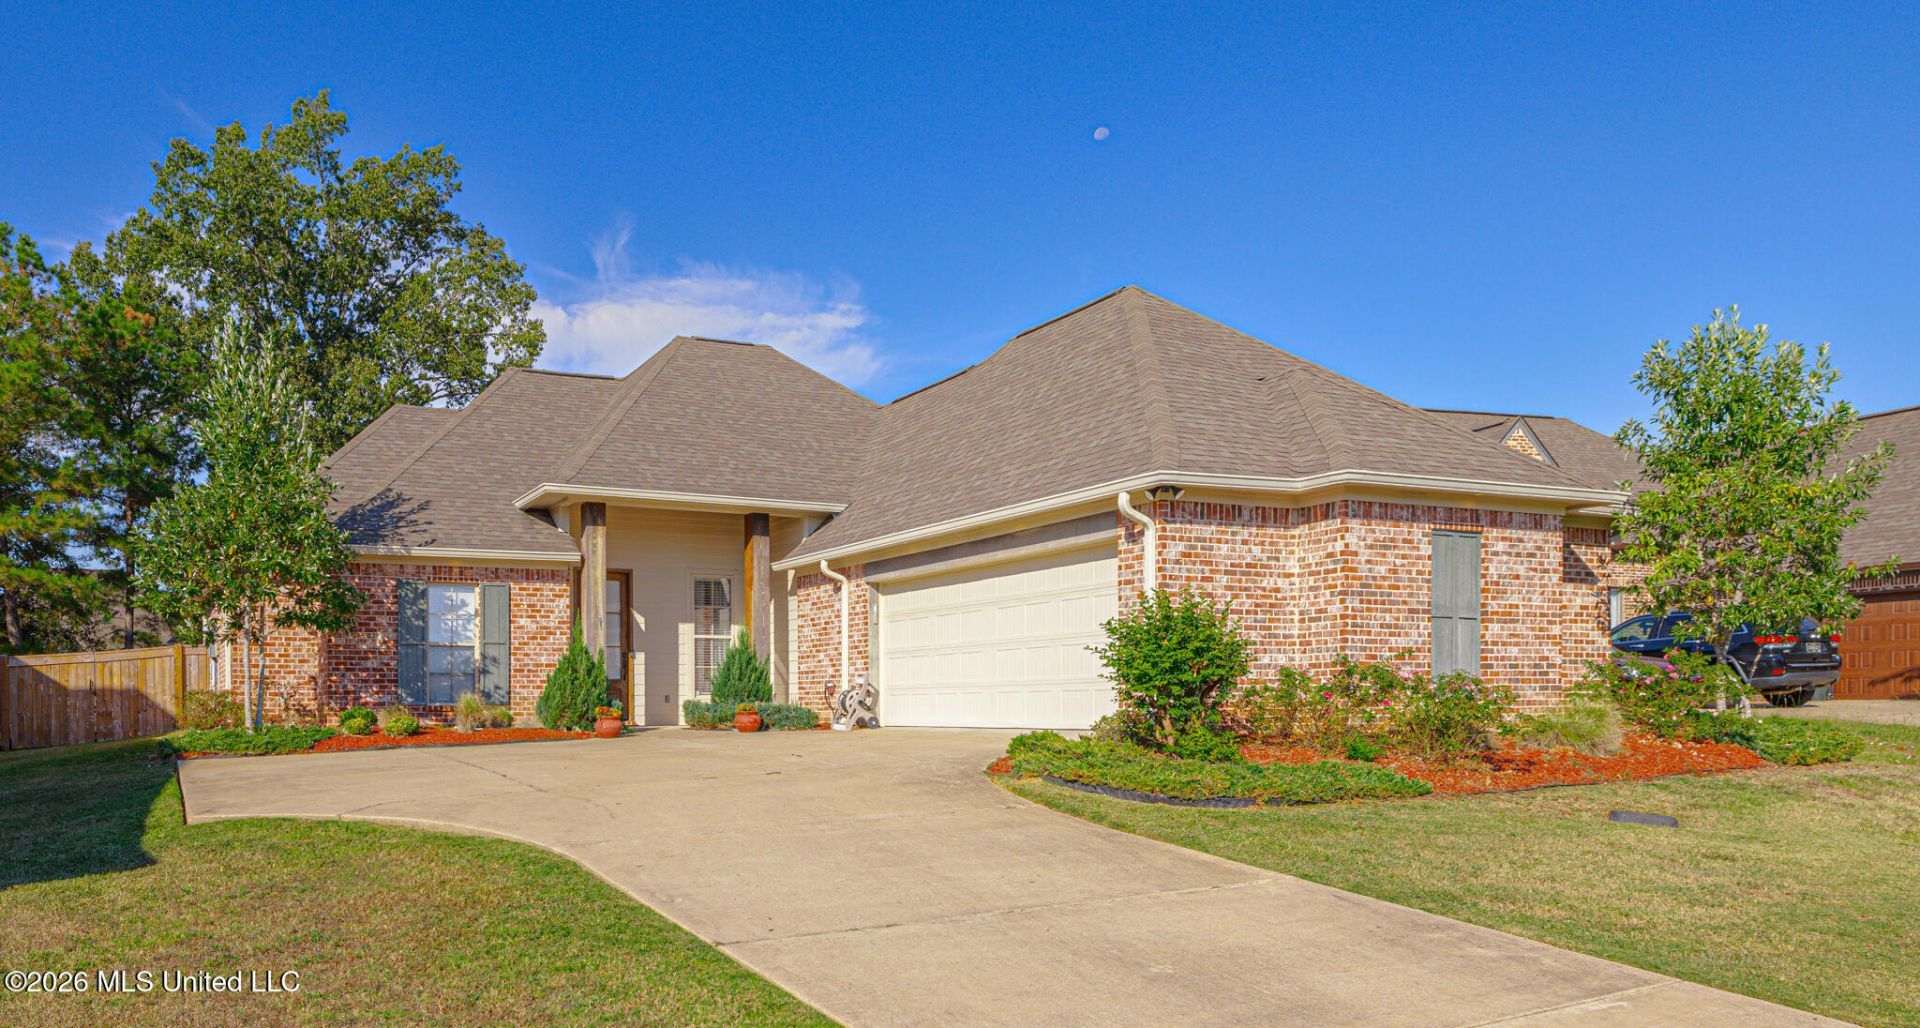
100% USDA Financing Available for Qualified Buyers! Welcome to 285 Winterfield Court-a custom home in Greenfield Station, ideally located with convenient access to I-20, Brandon, and surrounding areas. Designed with thoughtful upgrades and timeless finishes, this exceptional home offers far more than the typical new construction. The spacious living room welcomes you with beautiful Heart Pine floors, soaring ceilings, and an elegant fireplace that creates a warm and inviting focal point. The chef-inspired kitchen is designed to impress, featuring a generous center island, slab granite countertops, stainless-steel appliances including a counter-depth refrigerator, under-cabinet lighting, and custom cabinetry extending to the ceiling for exceptional storage. Just off the laundry area, a dedicated custom office with built-in cabinetry provides the perfect space for working from home or staying organized. The spacious primary suite offers generous closets and an oversized double vanity, while the additional bedrooms provide comfortable living space and abundant closet storage. Step outside to discover a larger-than-typical, fully fenced backyard offering exceptional privacy and plenty of room to relax, entertain, or play. This is a home that truly stands apart-schedule your private showing today.
Property Features
Property Type: Residential - Single Family
Garage: 2
Roof Type: Architectural Shingles
Stories: 1.0
Taxes: $1,624
Year Built: 2017
Feature Descriptions
Days on Site: 21
Flooring: Carpet, Wood, Tile
HOA Fee: $300/ Annually
Lot: Interior Lot
Parcel#: H07f000001 00400
Patio/Porch: Covered, Rear Porch, Slab
Security: Carbon Monoxide Detector(s), Smoke Detector(s), None
Sewer: Public Sewer
Swimming Pool: Yes
Water: Public
Water Features: None
Window: Insulated Windows
Local Schools
High School: Brandon
Middle School: Brandon
Elementary School: Brandon
Listed By / Shown By
Listed By
Agency Name: W Real Estate LLC
Shown By
Agent Name: Ereka Scott
Agent Phone: (601) 622-4526
Agency Title: McIntosh & Associates, LLC, REALTORS®

Estimate Your Payment
Estimated Payment
$ 928.01 per month $700.83 Principal & Interest $135.33 Property Tax $91.85 Homeowner's InsuranceChange Payment Information

Information is deemed to be reliable but not guaranteed.© 2026 MLS United, LLC.
Privacy Policy / DMCA Notice / ADA Accessibility


This site is hosted, designed and copyright
© 1994 - 2026 by
Delta Media Group, Inc. -- Patent Pending --
285 Winterfield Court | MLS# 4164462
This single family home located at 285 Winterfield Court, Brandon, MS 39042 is currently listed for sale with an asking price of $314,900. This property was built in 2017 and has 3 bedrooms and 2 full baths with 1743 sq. ft. Winterfield Court is located in the Greenfield Station subdivision. Search Greenfield Station real estate on escott.mcintoshandassoc.com today.