ErekaScott

BEDS4
BATHS3 full 1 partial
SQUARE FEET2,458
MLS#4161959
STATUSActive
PROPERTY TYPEResidential - Single Family
SUBDIVISIONDixon Pass
Property Description
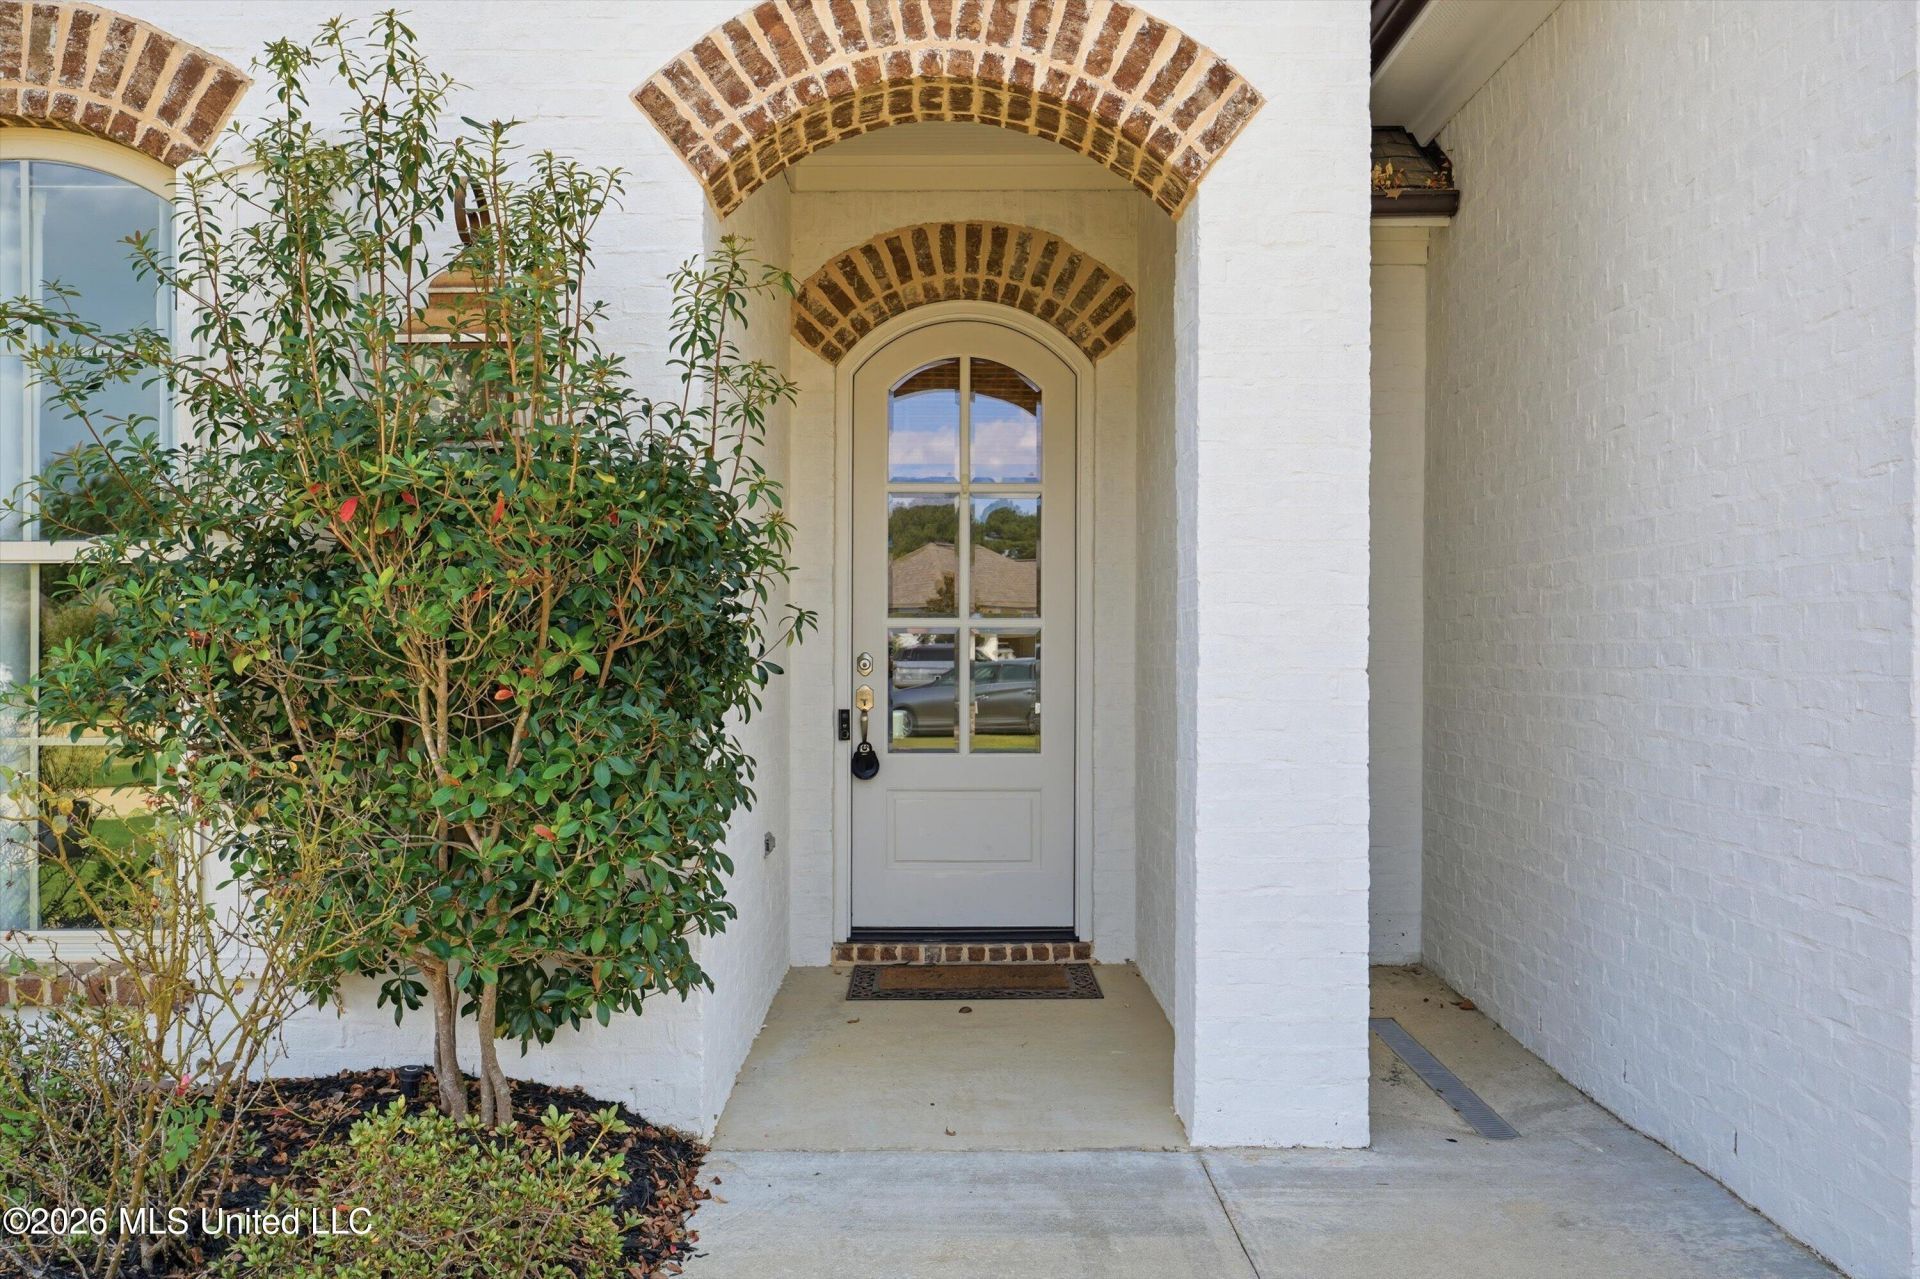
Property Highlights: 276 Harris Circle, Madison MS 39110 Desirable DIXON PASS -Subdivision *Built in 2019 *2,458 sq. ft. *4 bedrooms/3.5 baths *Quiet Cul-de-sac location with no through traffic *Backyard backs up to peaceful, wooded area *Full privacy fence *Beautiful French Acadian Architecture *Grand two-story foyer with exposed staircase, made with elegant wrought iron *Spacious living room with fireplace and custom built-ins *Open-concept living, dining, and kitchen *Chef's kitchen with Granite countertops, Large Island, Five-burner gas cooktop, Vent Hood, with Custom cabinetry extending to the ceiling with Walk-in Pantry *Two Bedrooms downstairs, including primary suite and guest with bath *Spacious primary bath with: *Double Vanity *Soaking tub *Walk-in shower *Custom walk-in closet *Two additional bedrooms and full bath upstairs *Walk-in closets in all four bedrooms *Custom closet shelving and organization *High ceilings throughout, including bedrooms and bathrooms *Rich hardwood floors through both levels (no carpet) *Built with extensive builder upgrades (Builder's home originally) *Attached 3 car garage with storage *Oversized driveway for additional parking *Tankless water heater *Convenient location: easy access to I-55 * Minutes from shopping, dining, schools, hospitals and Madison/Ridgeland amenities *Peaceful, private setting with exceptional convenience A must see!
Property Features
Property Type: Residential - Single Family
Garage: 3 car attached
Lot Size: 0.24 Acres
Roof Type: Architectural Shingles
Stories: 2.0
Taxes: $5,238
Year Built: 2019
Feature Descriptions
Days on Site: 44
Flooring: Hardwood
HOA Fee: $55/ Monthly
Parcel#: 082d-17-567-00-00
Patio/Porch: Patio
Security: Smoke Detector(s)
Sewer: Public Sewer, Unknown
Water: Public
Local Schools
High School: Germantown
Middle School: Germantown
Elementary School: Mannsdale
Listed By / Shown By
Listed By
Agency Name: Hometown Property Group
Shown By
Agent Name: Ereka Scott
Agent Phone: (601) 622-4526
Agency Title: McIntosh & Associates, LLC, REALTORS®

Estimate Your Payment
Estimated Payment
$ 1,581.84 per month $1,012.63 Principal & Interest $436.50 Property Tax $132.71 Homeowner's InsuranceChange Payment Information

Information is deemed to be reliable but not guaranteed.© 2026 MLS United, LLC.
Privacy Policy / DMCA Notice / ADA Accessibility


This site is hosted, designed and copyright
© 1994 - 2026 by
Delta Media Group, Inc. -- Patent Pending --
276 Harris Circle | MLS# 4161959
This single family home located at 276 Harris Circle, Madison, MS 39110 is currently listed for sale with an asking price of $454,999. This property was built in 2019 and has 4 bedrooms and 3 full and 1 partial baths with 2458 sq. ft. Harris Circle is located in the Dixon Pass subdivision. Search Dixon Pass real estate on escott.mcintoshandassoc.com today.