ErekaScott

BEDS4
BATHS3 full
SQUARE FEET2,741
MLS#4156521
STATUSActive
PROPERTY TYPEResidential - Single Family
SUBDIVISIONRoss Meadows
Property Description
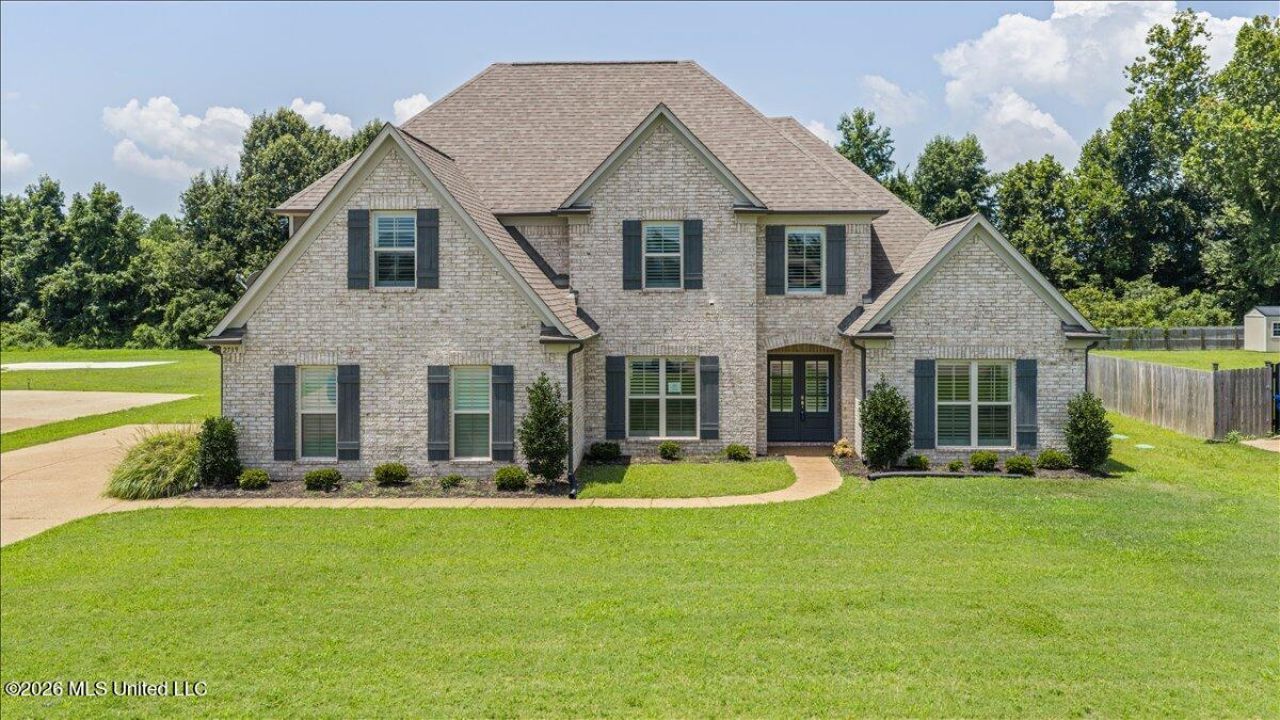
Discover the perfect blend of space and comfort in this beautiful 4-bedroom, 3-bath brick home situated on a generous 0.70-acre lot. Featuring a desirable side-load garage, covered patio, partially fenced backyard, and dual HVAC systems for added comfort and efficiency, this home is designed for everyday living. Inside, you'll find an open-concept layout with a spacious great room highlighted by a cozy fireplace and seamless views into the kitchen and breakfast area, creating an ideal space for entertaining. A separate dining room provides additional room for gatherings and special occasions. The primary suite is conveniently located on the main level and features a luxurious bath with a walk-through shower and double sinks. A second bedroom and full bath on the first-floor offer flexibility for guests or a home office. Upstairs, you'll find two additional bedrooms, a full bath with double sinks, and a large bonus room that could easily serve as a media room, playroom, or home gym. Step outside to enjoy the expansive backyard, offering plenty of room for outdoor activities, gardening, or future additions. This home combines a functional floor plan with generous indoor and outdoor living spaces, making it must-see.
Property Features
Property Type: Residential - Single Family
Garage: 2 car attached
Lot Size: 0.70 Acres
Roof Type: Asphalt Shingle
Stories: 2.0
Taxes: $2,159
Year Built: 2022
Feature Descriptions
Flooring: Carpet, Luxury Vinyl
HOA Fee: $300/ Annually
Lot: Level
Parcel#: 2065211000006300
Patio/Porch: Covered
Security: Smoke Detector(s)
Sewer: Public Sewer
Water: Public
Window: Insulated Windows, Blinds
Room Sizes
Great Room: Level - First
Kitchen: Level - First
Dining Room: Level - First
Primary Bedroom: Level - First
Primary Bathroom: Level - First
Laundry: Level - First
Bedroom: Level - First
Bedroom: Level - Second
Bedroom: Level - Second
Bonus Room: Level - Second
Local Schools
High School: Lewisburg
Middle School: Lewisburg Middle
Elementary School: Lewisburg
Listed By / Shown By
Listed By
Agency Name: United Real Estate Mid-South
Shown By
Agent Name: Ereka Scott
Agent Phone: (601) 622-4526
Agency Title: McIntosh & Associates, LLC, REALTORS®

Estimate Your Payment
Estimated Payment
$ 1,268.62 per month $962.56 Principal & Interest $179.92 Property Tax $126.15 Homeowner's InsuranceChange Payment Information

Information is deemed to be reliable but not guaranteed.© 2026 MLS United, LLC.
Privacy Policy / DMCA Notice / ADA Accessibility


This site is hosted, designed and copyright
© 1994 - 2026 by
Delta Media Group, Inc. -- Patent Pending --
2739 Layne Drive | MLS# 4156521
This single family home located at 2739 Layne Drive, Olive Branch, MS 38654 is currently listed for sale with an asking price of $432,500. This property was built in 2022 and has 4 bedrooms and 3 full baths with 2741 sq. ft. Layne Drive is located in the Ross Meadows subdivision. Search Ross Meadows real estate on escott.mcintoshandassoc.com today.