ErekaScott

BEDS3
BATHS2 full
SQUARE FEET1,850
MLS#4162139
STATUSActive
PROPERTY TYPEResidential - Single Family
SUBDIVISIONJasmine Cove
Property Description
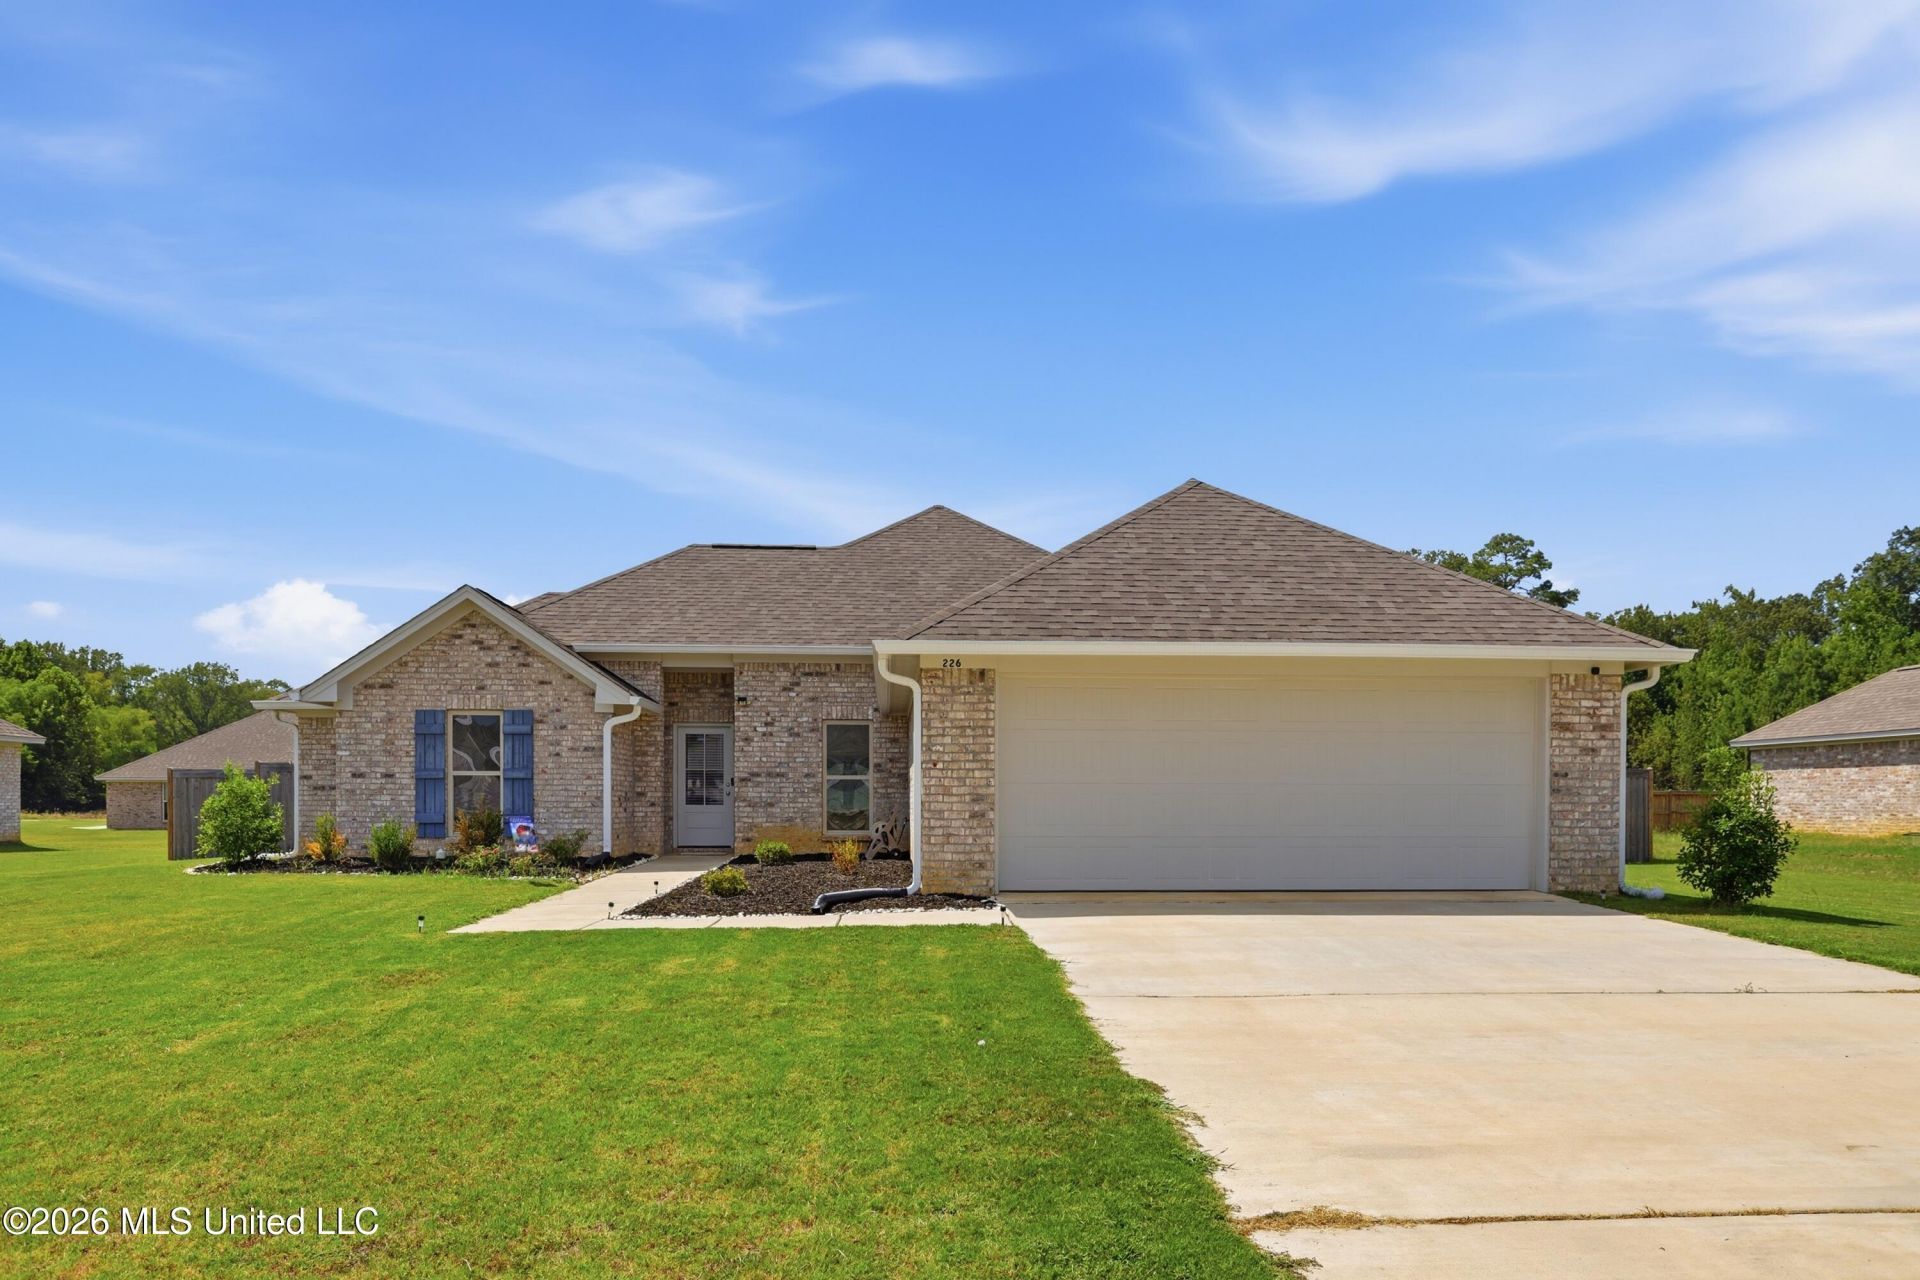
READY FOR NEW OWNERS!!! This turnkey, three-bedroom, two-bath split-plan home features a fully fenced backyard with a wood privacy fence, rain gutters and window treatments throughout. Step inside to an inviting open-concept floor plan filled with beautiful natural light, neutral paint, and luxury vinyl flooring throughout-no carpet! The home offers a spacious formal dining area, a large living room, and a wonderful kitchen with abundant cabinetry, generous countertop space, and a walk-in pantry. The beautiful primary bedroom features a tray ceiling and plenty of natural light. Its spacious en suite bath includes a soaking tub, double vanity, walk-in shower, and an oversized walk-in closet with numerous built-ins and direct access to the laundry room. Conveniently located near the laundry room and garage entrance is a mud area-perfect for organizing mail, book bags, umbrellas, purses, and more. Both guest bedrooms are generously sized, and the second bathroom features a double vanity and tub/shower combination. Outside, the extra-large, park-like backyard and covered patio provide the perfect setting for relaxing and entertaining year-round. This beautiful property is ready for its new owners. Call today to schedule your private tour!
Property Features
Property Type: Residential - Single Family
Garage: 2 car attached
Lot Size: 0.30 Acres
Roof Type: Architectural Shingles
Stories: 1.0
Taxes: $2,803
Year Built: 2024
Feature Descriptions
Days on Site: 43
Flooring: Luxury Vinyl
HOA Fee: $150/ Semi-Annually
Lot: Level
Parcel#: I07i-000001-00390
Patio/Porch: Covered
Security: Smoke Detector(s)
Sewer: Public Sewer
Water: Public
Local Schools
High School: Brandon
Middle School: Brandon
Elementary School: Stonebridge
Listed By / Shown By
Listed By
Agency Name: Crye-Leike
Shown By
Agent Name: Ereka Scott
Agent Phone: (601) 622-4526
Agency Title: McIntosh & Associates, LLC, REALTORS®

Estimate Your Payment
Estimated Payment
$ 1,083.15 per month $751.13 Principal & Interest $233.58 Property Tax $98.44 Homeowner's InsuranceChange Payment Information

Information is deemed to be reliable but not guaranteed.© 2026 MLS United, LLC.
Privacy Policy / DMCA Notice / ADA Accessibility


This site is hosted, designed and copyright
© 1994 - 2026 by
Delta Media Group, Inc. -- Patent Pending --
226 Jasmine Cove Circle | MLS# 4162139
This single family home located at 226 Jasmine Cove Circle, Brandon, MS 39042 is currently listed for sale with an asking price of $337,500. This property was built in 2024 and has 3 bedrooms and 2 full baths with 1850 sq. ft. Jasmine Cove Circle is located in the Jasmine Cove subdivision. Search Jasmine Cove real estate on escott.mcintoshandassoc.com today.