ErekaScott

BEDS4
BATHS3 full
SQUARE FEET2,802
MLS#4164069
STATUSActive
PROPERTY TYPEResidential - Single Family
SUBDIVISIONLegacy
Property Description
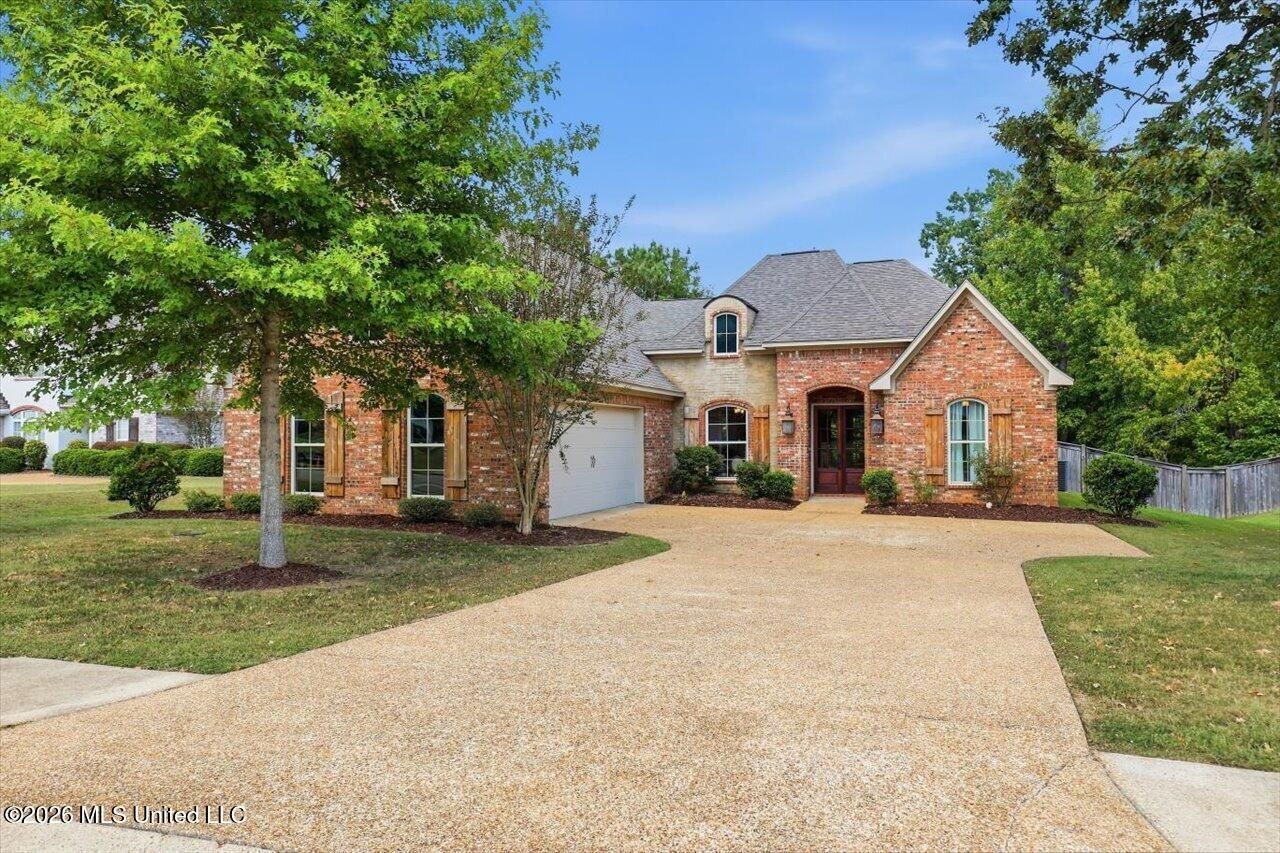
Inviting Home with Impressive Finishes and a Thoughtfully Designed Floor Plan - Perfect for Relaxed Living and Effortless Entertaining! 4 Bedrooms, 3 Baths! Double-Door Foyer Entry with Wood Ceiling and Arched Brick Accent Wall! Sun-Filled Formal Dining Room with Picture Window! Spacious Greatroom with Gas-Log Fireplace and Built-In Display Cabinet! Bright and Airy Sunroom with Brick Wall Beamed Entry and Patio Access! Kitchen Features Granite Counters, Eat At Bar, Stainless Appliances, Gas Range and Oven, Vent-a-Hood, and Adjoining Breakfast or Keeping Room! Wood Floors in Living Areas and Primary Bedroom! Primary Bedroom Boasts Wood Accented Tray Ceiling and Patio Access! Primary Bath with Jetted Tub, Custom Tile Shower, Double Granite Surface Vanity, Dressing Vanity, and Walk-in Closet! Two Secondary Bedrooms Downstairs with Shared Hall Bath! Fourth Bedroom or Bonus Room Upstairs with Private Bath! Large Laundry Room with Sink and Ample Cabinet Storage! Covered and Uncovered Patios! Gas Grill! Fully Fenced Backyard! 2-Car Garage! Convenient to Downtown Brandon Amenities and Interstate Access!
Property Features
Property Type: Residential - Single Family
Fenced: Yes
Garage: 2 car attached
Lot Size: 0.35 Acres
Roof Type: Architectural Shingles
Taxes: $4,008
Year Built: 2017
Feature Descriptions
Days on Site: 25
Flooring: Carpet, Wood, Tile
HOA Fee: $220/ Annually
Lot: Fenced, Subdivided
Parcel#: J08i-000001-00200
Patio/Porch: Covered, Patio, Rear Porch
Security: Smoke Detector(s)
Sewer: Public Sewer
Water: Public
Water Features: None
Window: Insulated Windows
Local Schools
High School: Brandon
Middle School: Brandon
Elementary School: Brandon
Listed By / Shown By
Listed By
Agency Name: Starkville Properties
Shown By
Agent Name: Ereka Scott
Agent Phone: (601) 622-4526
Agency Title: McIntosh & Associates, LLC, REALTORS®

Estimate Your Payment
Estimated Payment
$ 1,539.75 per month $1,066.05 Principal & Interest $334.00 Property Tax $139.71 Homeowner's InsuranceChange Payment Information

Information is deemed to be reliable but not guaranteed.© 2026 MLS United, LLC.
Privacy Policy / DMCA Notice / ADA Accessibility


This site is hosted, designed and copyright
© 1994 - 2026 by
Delta Media Group, Inc. -- Patent Pending --
222 Legacy Drive | MLS# 4164069
This single family home located at 222 Legacy Drive, Brandon, MS 39042 is currently listed for sale with an asking price of $479,000. This property was built in 2017 and has 4 bedrooms and 3 full baths with 2802 sq. ft. Legacy Drive is located in the Legacy subdivision. Search Legacy real estate on escott.mcintoshandassoc.com today.