ErekaScott

BEDS4
BATHS3 full
SQUARE FEET2,665
MLS#4154671
STATUSActive
PROPERTY TYPEResidential - Single Family
SUBDIVISIONDixon Pass
Property Description
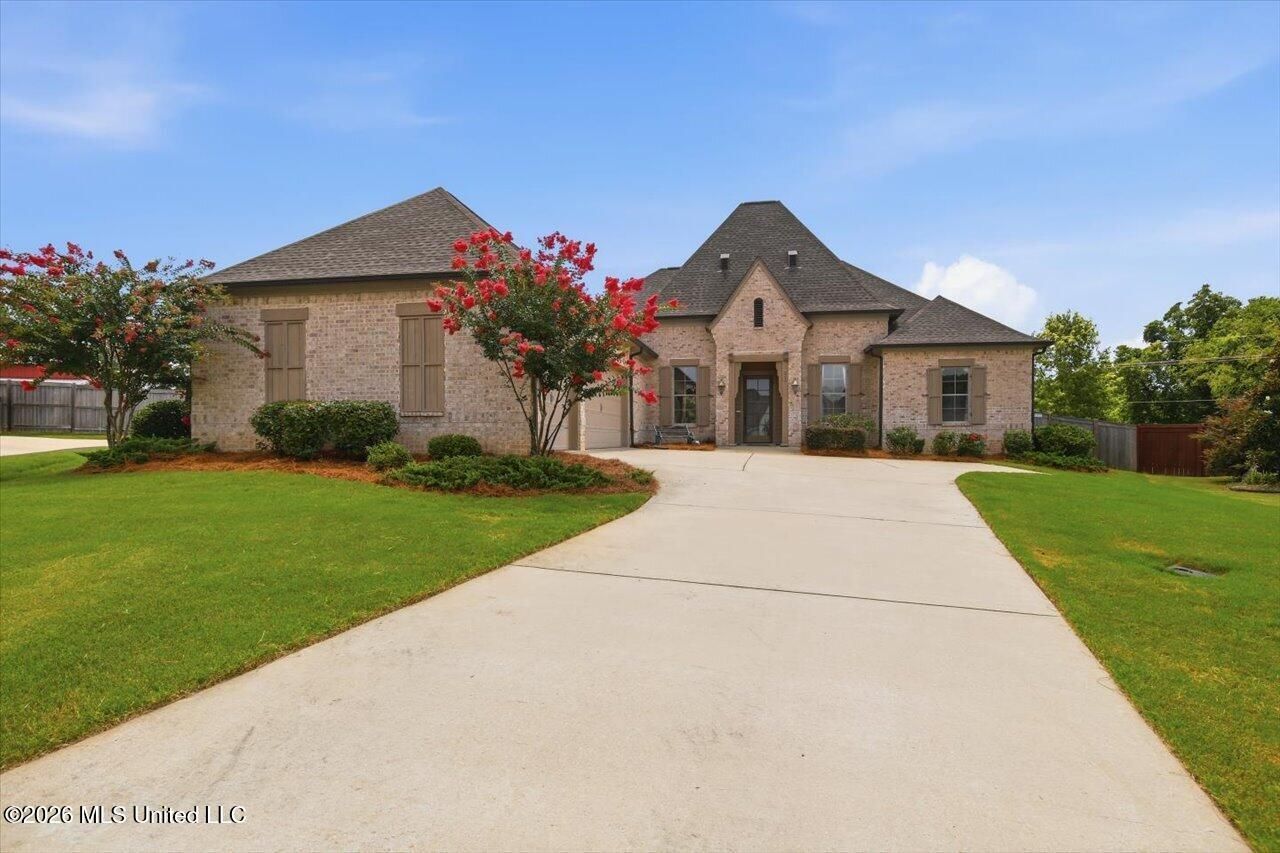
Welcome to Dixon Pass, one of Madison County's most desirable neighborhoods. This stunning custom-built home makes a lasting first impression with its beautifully crafted cypress arbor-style entrance, leading into a spacious, open-concept living area designed for both everyday comfort and effortless entertaining. The living room showcases an impressive oversized cypress mantel and a striking brick archway that opens into the gourmet chef's kitchen. Thoughtfully designed with luxury and functionality in mind, the kitchen features a built-in beverage center, dual ovens, a large gas range, and an oversized walk-in pantry offering exceptional storage. Retreat to the luxurious primary suite, where elegant wood tray ceilings create a warm, inviting atmosphere. The spa-inspired primary bath features an oversized soaking tub, a beautiful walk-in shower, and a dual-sink split vanity that provides both style and convenience. The home's split-bedroom floor plan offers privacy for everyone, including a spacious guest or mother-in-law suite complete with its own private full bath-ideal for extended family or overnight guests. Every detail of this masterfully crafted home has been carefully designed to combine timeless craftsmanship with modern amenities. Don't miss your opportunity to own this one-of-a-kind home in the highly sought-after Dixon Pass community.
Property Features
Property Type: Residential - Single Family
Fenced: Yes
Garage: 3 car attached
Lot Size: 0.39 Acres
Roof Type: Architectural Shingles
Stories: 1.0
Taxes: $3,390
Year Built: 2019
Feature Descriptions
Days on Site: 14
Flooring: Ceramic Tile, Wood
HOA Fee: $330/ Semi-Annually
Lot: Fenced
Parcel#: 082d-17-545-00-00
Sewer: Public Sewer
Water: Public
Local Schools
High School: Germantown
Middle School: Germantown
Elementary School: Mannsdale
Listed By / Shown By
Listed By
Agency Name: Taylor Realty Group, LLC
Shown By
Agent Name: Ereka Scott
Agent Phone: (601) 622-4526
Agency Title: McIntosh & Associates, LLC, REALTORS®

Estimate Your Payment
Estimated Payment
$ 1,577.23 per month $1,144.71 Principal & Interest $282.50 Property Tax $150.02 Homeowner's InsuranceChange Payment Information

Information is deemed to be reliable but not guaranteed.© 2026 MLS United, LLC.
Privacy Policy / DMCA Notice / ADA Accessibility


This site is hosted, designed and copyright
© 1994 - 2026 by
Delta Media Group, Inc. -- Patent Pending --
217 Harris Circle | MLS# 4154671
This single family home located at 217 Harris Circle, Madison, MS 39110 is currently listed for sale with an asking price of $514,345. This property was built in 2019 and has 4 bedrooms and 3 full baths with 2665 sq. ft. Harris Circle is located in the Dixon Pass subdivision. Search Dixon Pass real estate on escott.mcintoshandassoc.com today.