ErekaScott

BEDS3
BATHS2 full
SQUARE FEET1,953
MLS#4165110
STATUSActive
PROPERTY TYPEResidential - Single Family
SUBDIVISIONBay Pointe
Property Description
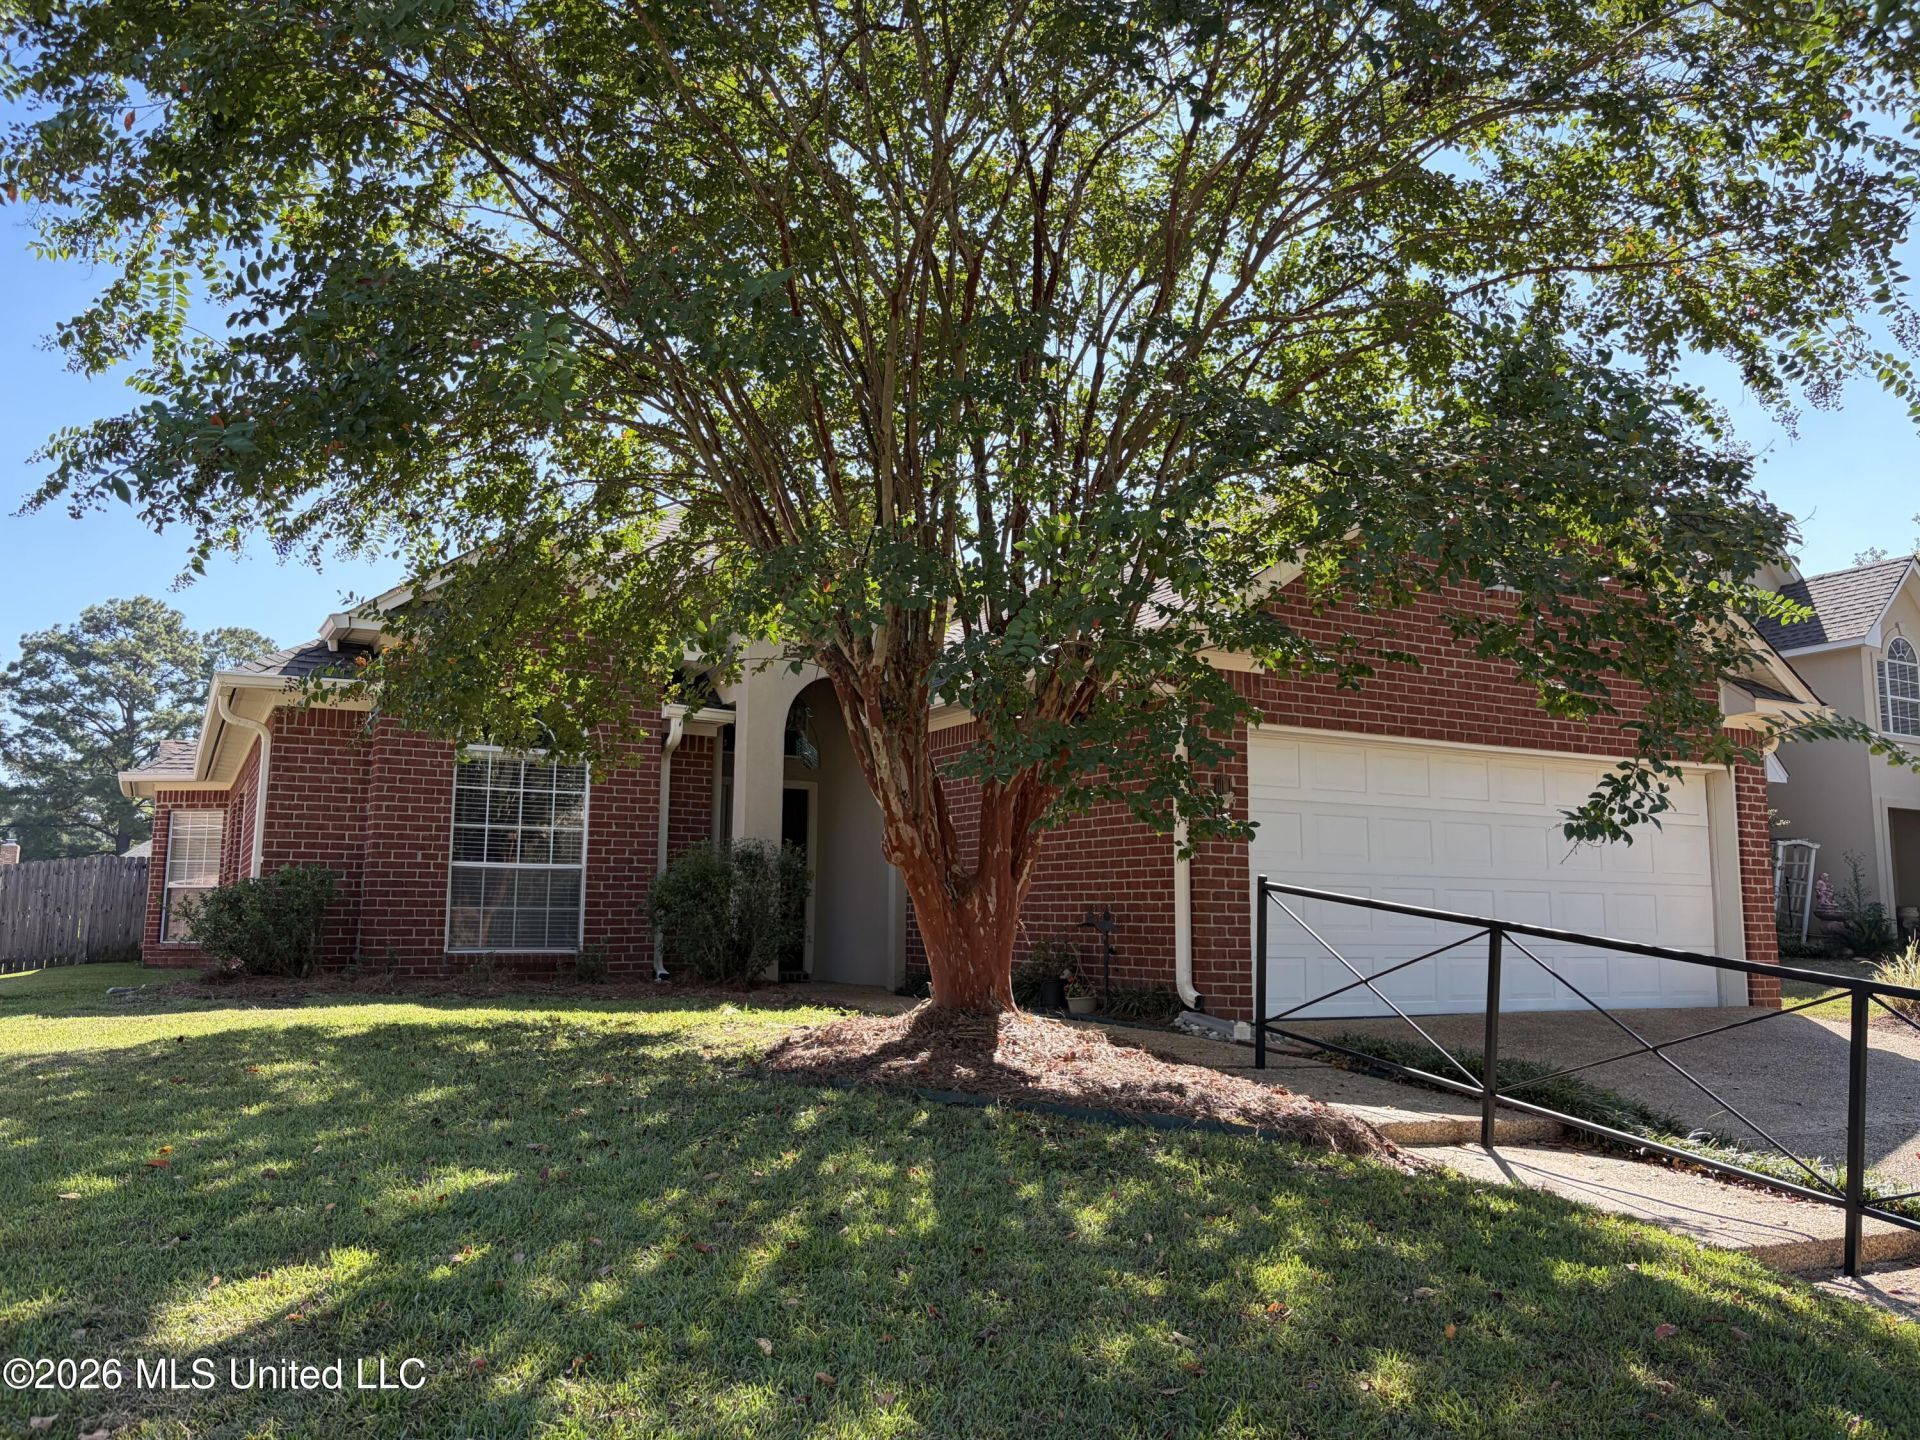
Welcome to the easy, fun loving lifestyle of the Bay Pointe golfing community located in the heart of the Reservoir area of Brandon, MS. Whether you're an avid golfer, fisherman, boater or even a couch potato, this is the perfect spot to call home! Come see this beautiful three bedroom two bath home with all new luxury vinyl flooring and paint in the living spaces. Also new Quartz Countertops in the kitchen and bathrooms. This home features a living room with picture window, a nice size dining room, and cozy kitchen with new stainless steel appliances, breakfast nook, and breakfast bar. The den is warm and inviting with lots of windows and gas log fireplace. Screened porch along the back to enjoy and large pavered patio. Backyard was recently sodded, green and beautiful! Also a small storage building in the back for your yard tools. The master suite is spacious with large window, ceiling fan and built-in bookcases. The master bath has dual vanities, two walk-in closets, jetted tub and stand alone shower. The two remaining bedrooms are of good size, each with walk-in closets and ceiling fans. One particular selling feature is all of the storage in this home. There is a very spacious pantry plus a large closet in the hallway plus numerous cabinets. The laundry room has an entire wall of cabinets plus large countertop area for folding or hanging clothes. The two car garage is also spacious and has a storage room. The roof is approximately 2 years old. This home has been very well maintained! Put this one on your list to see! Call your favorite realtor today!
Property Features
Property Type: Residential - Single Family
Garage: 2 car attached
Lot Size: 0.14 Acres
Roof Type: Architectural Shingles
Stories: 1.0
Taxes: $1,997
Year Built: 1998
Feature Descriptions
Days on Site: 15
Flooring: Ceramic Tile, Luxury Vinyl
HOA Fee: $100/ Annually
Lot: Sloped, Cleared
Parcel#: J12m-000001-00480
Patio/Porch: Screened, Patio, Porch
Security: yes
Security: Security System, Smoke Detector(s)
Sewer: Public Sewer
Water: Public
Window: Insulated Windows, Blinds
Local Schools
High School: Northwest Rankin
Middle School: Northwest Rankin Middle
Elementary School: Northshore
Listed By / Shown By
Listed By
Agency Name: Keller Williams
Shown By
Agent Name: Ereka Scott
Agent Phone: (601) 622-4526
Agency Title: McIntosh & Associates, LLC, REALTORS®

Estimate Your Payment
Estimated Payment
$ 896.41 per month $645.41 Principal & Interest $166.42 Property Tax $84.58 Homeowner's InsuranceChange Payment Information

Information is deemed to be reliable but not guaranteed.© 2026 MLS United, LLC.
Privacy Policy / DMCA Notice / ADA Accessibility


This site is hosted, designed and copyright
© 1994 - 2026 by
Delta Media Group, Inc. -- Patent Pending --
2141 W Fairway Drive | MLS# 4165110
This single family home located at 2141 W Fairway Drive, Brandon, MS 39047 is currently listed for sale with an asking price of $289,999. This property was built in 1998 and has 3 bedrooms and 2 full baths with 1953 sq. ft. W Fairway Drive is located in the Bay Pointe subdivision. Search Bay Pointe real estate on escott.mcintoshandassoc.com today.