ErekaScott

BEDS3
BATHS2 full
SQUARE FEET1,717
MLS#4164739
STATUSActive
PROPERTY TYPEResidential - Single Family
SUBDIVISIONStonehendge
Property Description
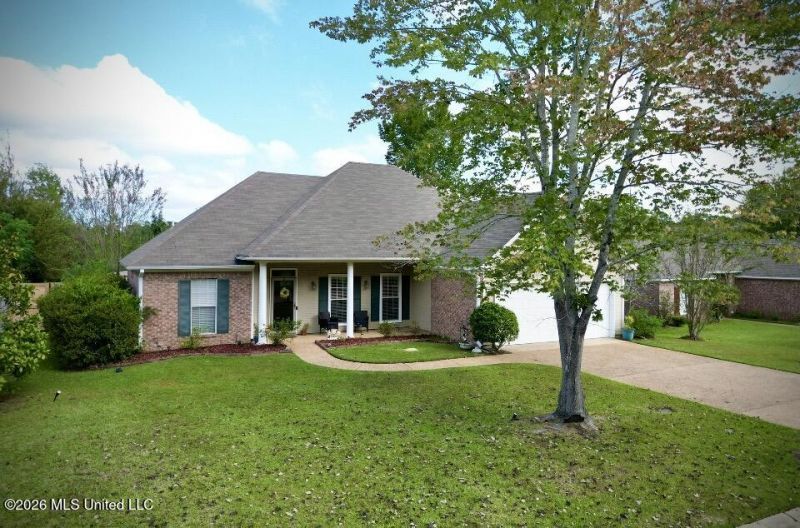
Welcome home to 2023 Cobblestone Cove, a beautiful updated home located in the Stonehenge subdivision of Brandon. This wonderful property features 3 bedrooms and 2 bathrooms, along with granite countertops and numerous attractive upgrades throughout. Step inside to a formal entry that opens to a spacious formal dining room and a huge living room with gorgeous wood floors and a cozy fireplace. The kitchen is beautifully appointed with granite countertops, stainless steel appliances, and tons of cabinet space, making it both stylish and functional. The master suite offers a relaxing retreat with walk-in closets, a double vanity, a soaking tub, and a separate walk-in shower. The two guest bedrooms are located on the opposite side of the home, providing privacy, and share a full guest bathroom. Outside, you'll find a wonderfully fenced backyard featuring fruit trees, beautiful landscaping, landscape lighting, and a large covered patio - perfect for relaxing or entertaining. This gorgeous home is conveniently located in Brandon, just minutes from world-class shopping, restaurants, and many other great amenities. Don't miss your opportunity to make this beautiful house your home - schedule your showing today.
Property Features
Property Type: Residential - Single Family
Fenced: Yes
Garage: 2 car attached
Lot Size: 0.30 Acres
Roof Type: Architectural Shingles
Stories: 1.0
Taxes: $1,841
Year Built: 2001
Amenities
Breakfast Bar
Feature Descriptions
Days on Site: 18
Flooring: Ceramic Tile, Carpet, Wood
Lot: Fenced
Parcel#: H09m-000012-00470
Patio/Porch: Covered, Rear Porch, Front Porch
Security: yes
Security: Security System
Sewer: Public Sewer
Water: Public
Window: Vinyl
Local Schools
High School: Brandon
Middle School: Brandon
Elementary School: Brandon
Listed By / Shown By
Listed By
Agency Name: Buck Commander
Shown By
Agent Name: Ereka Scott
Agent Phone: (601) 622-4526
Agency Title: McIntosh & Associates, LLC, REALTORS®

Estimate Your Payment
Estimated Payment
$ 857.99 per month $622.94 Principal & Interest $153.42 Property Tax $81.64 Homeowner's InsuranceChange Payment Information

Information is deemed to be reliable but not guaranteed.© 2026 MLS United, LLC.
Privacy Policy / DMCA Notice / ADA Accessibility


This site is hosted, designed and copyright
© 1994 - 2026 by
Delta Media Group, Inc. -- Patent Pending --
2023 S Cobblestone Cove | MLS# 4164739
This single family home located at 2023 S Cobblestone Cove, Brandon, MS 39042 is currently listed for sale with an asking price of $279,900. This property was built in 2001 and has 3 bedrooms and 2 full baths with 1717 sq. ft. S Cobblestone Cove is located in the Stonehendge subdivision. Search Stonehendge real estate on escott.mcintoshandassoc.com today.