ErekaScott

BEDS3
BATHS2 full
SQUARE FEET1,575
MLS#4124939
STATUSActive
PROPERTY TYPEResidential - Single Family
SUBDIVISIONCanal Place
Property Description
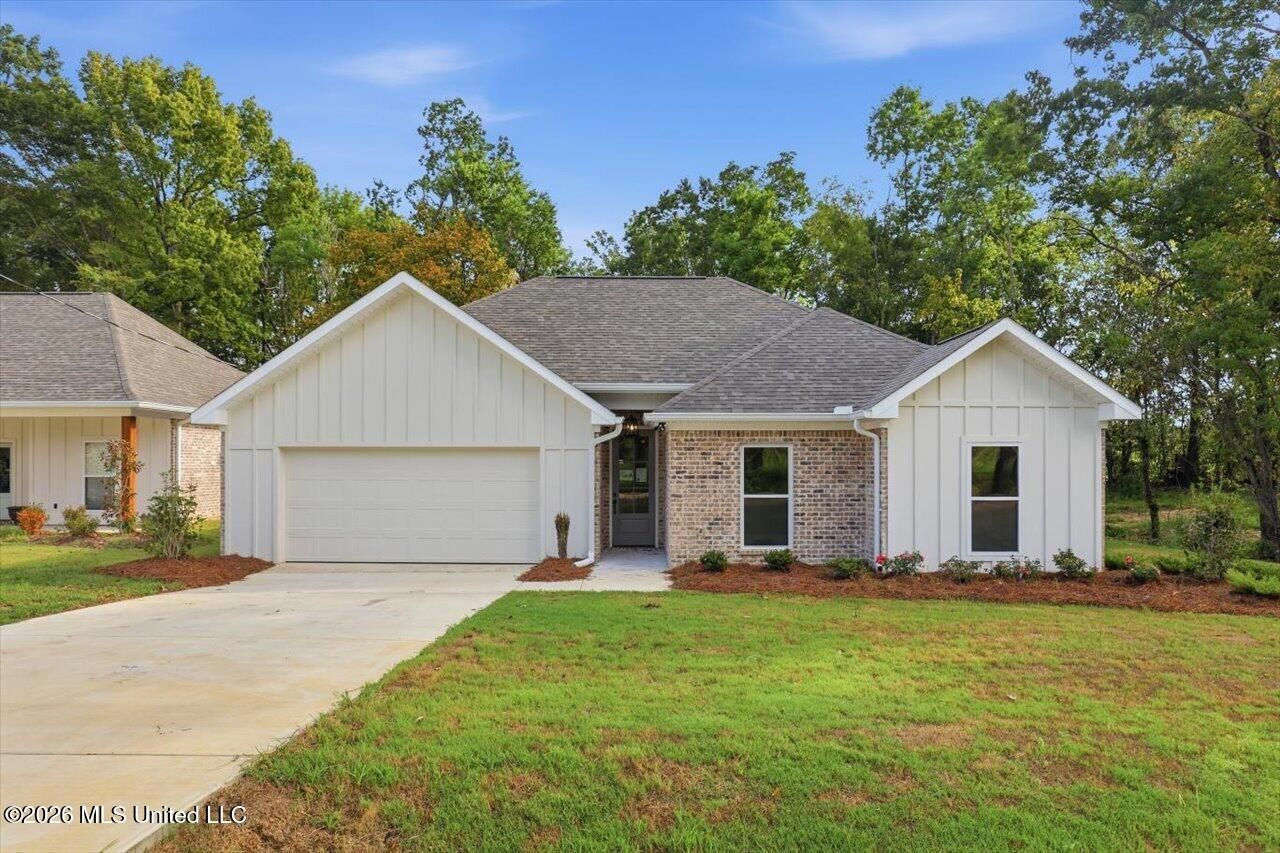
*$6,500 BUILDER INCENTIVE!** Take another look at 192 Lake Harbor Road! This move-in ready, new construction home offers 3 bedrooms, 2 baths, and approximately 1,575 square feet with a comfortable open floor plan designed for today's lifestyle. The spacious kitchen is the heart of the home, featuring a large island with plenty of room for meal prep, casual dining and entertaining. The kitchen opens directly to the living and dining areas, creating a bright, connected space that works equally well for everyday living or having friends and family over. The split bedroom plan provides privacy for the primary suite, which offers a closet with built-ins galore. While two additional bedrooms offer flexibility for guests, children or a home office. Out back, enjoy a private backyard with plenty of room to relax, play or entertain. Located in the **Pisgah School District** and convenient to the Reservoir area, shopping, dining and recreation. Even better, this home is **USDA eligible** and the builder is currently offering **$6,500 in buyer incentives** with an acceptable offer, which may be used toward allowable closing costs, prepaid items, interest-rate buy down or other approved expenses. **New construction + USDA eligibility + $6,500 in builder incentives = an opportunity buyers won't want to miss!** Schedule your showing today!
Property Features
Property Type: Residential - Single Family
Garage: 2
Lot Size: 0.26 Acres
Roof Type: Architectural Shingles
Stories: 1.0
Taxes: $850
Year Built: 2026
Feature Descriptions
Days on Site: 412
Flooring: Concrete, Other
Lot: Level
Parcel#: Unassigned
Patio/Porch: Covered, Front Porch
Security: Smoke Detector(s)
Sewer: Public Sewer
Water: Public
Water Features: See Remarks
Window: Vinyl
Local Schools
High School: Pisgah
Middle School: Pisgah
Elementary School: Pisgah
Listed By / Shown By
Listed By
Agency Name: The Property Partners
Shown By
Agent Name: Ereka Scott
Agent Phone: (601) 622-4526
Agency Title: McIntosh & Associates, LLC, REALTORS®

Estimate Your Payment
Estimated Payment
$ 843.94 per month $683.53 Principal & Interest $70.83 Property Tax $89.58 Homeowner's InsuranceChange Payment Information

Information is deemed to be reliable but not guaranteed.© 2026 MLS United, LLC.
Privacy Policy / DMCA Notice / ADA Accessibility


This site is hosted, designed and copyright
© 1994 - 2026 by
Delta Media Group, Inc. -- Patent Pending --
192 Lake Harbor Road | MLS# 4124939
This single family home located at 192 Lake Harbor Road, Brandon, MS 39047 is currently listed for sale with an asking price of $307,125. This property was built in 2026 and has 3 bedrooms and 2 full baths with 1575 sq. ft. Lake Harbor Road is located in the Canal Place subdivision. Search Canal Place real estate on escott.mcintoshandassoc.com today.