ErekaScott

BEDS3
BATHS2 full
SQUARE FEET1,520
MLS#4153226
STATUSPending
PROPERTY TYPEResidential - Single Family
SUBDIVISIONLive Oaks Place
Property Description
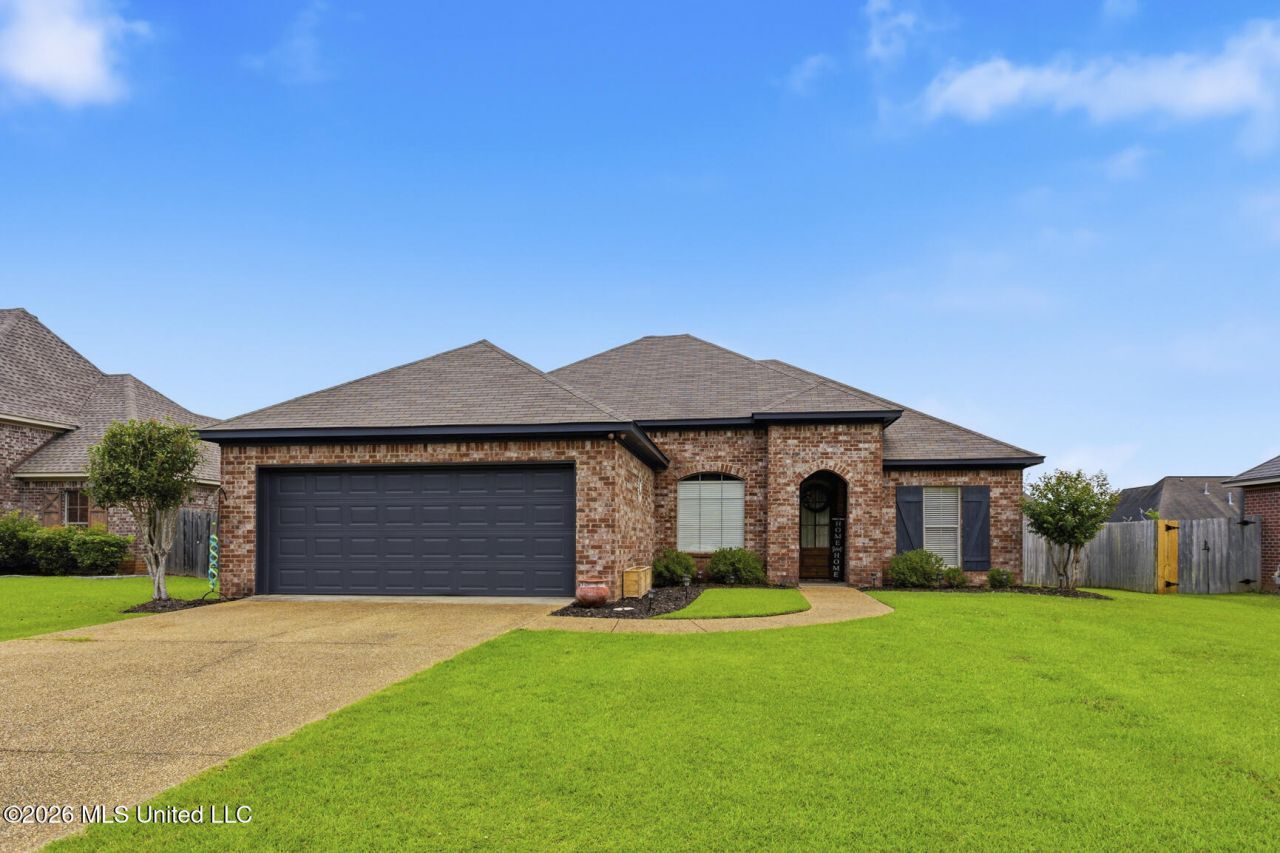
Don't miss this adorable, move-in-ready home in desirable Live Oaks! Offering many of the features you'd expect in a custom-built home at an affordable price, this well-maintained property is sure to impress. Freshly painted in neutral colors and featuring brand-new carpet, this home is ready for its next owner. The inviting family room boasts beautiful hardwood flooring, while the kitchen and bathrooms offer durable ceramic tile. The spacious primary suite features double walk-in closets and a well-appointed bath with dual vanities, a whirlpool tub, and a separate shower. The kitchen offers a pantry for added storage, and a convenient mudroom-style drop zone with coat hooks and cubbies is located just inside the garage entrance. Outside, you'll love the beautifully landscaped yard and fully fenced backyard, perfect for relaxing, entertaining, or enjoying outdoor activities. Additional storage throughout the home, including linen and coat closets, adds to the home's functionality and appeal. This home shows beautifully and is truly move-in ready. Schedule your showing today!
Property Features
Property Type: Residential - Single Family
Garage: 2
Lot Size: 0.25 Acres
Roof Type: Architectural Shingles
Stories: 1.0
Taxes: $1,247
Year Built: 2012
Feature Descriptions
Days on Site: 28
Parcel#: G07h-000009-05070
Sewer: Public Sewer
Water: Public
Local Schools
High School: Brandon
Middle School: Brandon
Elementary School: Rouse
Listed By / Shown By
Listed By
Agency Name: Keller Williams
Shown By
Agent Name: Ereka Scott
Agent Phone: (601) 622-4526
Agency Title: McIntosh & Associates, LLC, REALTORS®

Estimate Your Payment
Estimated Payment
$ 770.98 per month $589.78 Principal & Interest $103.92 Property Tax $77.29 Homeowner's InsuranceChange Payment Information

Information is deemed to be reliable but not guaranteed.© 2026 MLS United, LLC.
Privacy Policy / DMCA Notice / ADA Accessibility


This site is hosted, designed and copyright
© 1994 - 2026 by
Delta Media Group, Inc. -- Patent Pending --
179 Beechwood Circle | MLS# 4153226
This single family home located at 179 Beechwood Circle, Pearl, MS 39208 is currently listed for sale with an asking price of $265,000. This property was built in 2012 and has 3 bedrooms and 2 full baths with 1520 sq. ft. Beechwood Circle is located in the Live Oaks Place subdivision. Search Live Oaks Place real estate on escott.mcintoshandassoc.com today.