ErekaScott

BEDS3
BATHS3 full
SQUARE FEET2,370
MLS#4162220
STATUSActive
PROPERTY TYPEResidential - Single Family
SUBDIVISIONPear Orchard Park
Property Description
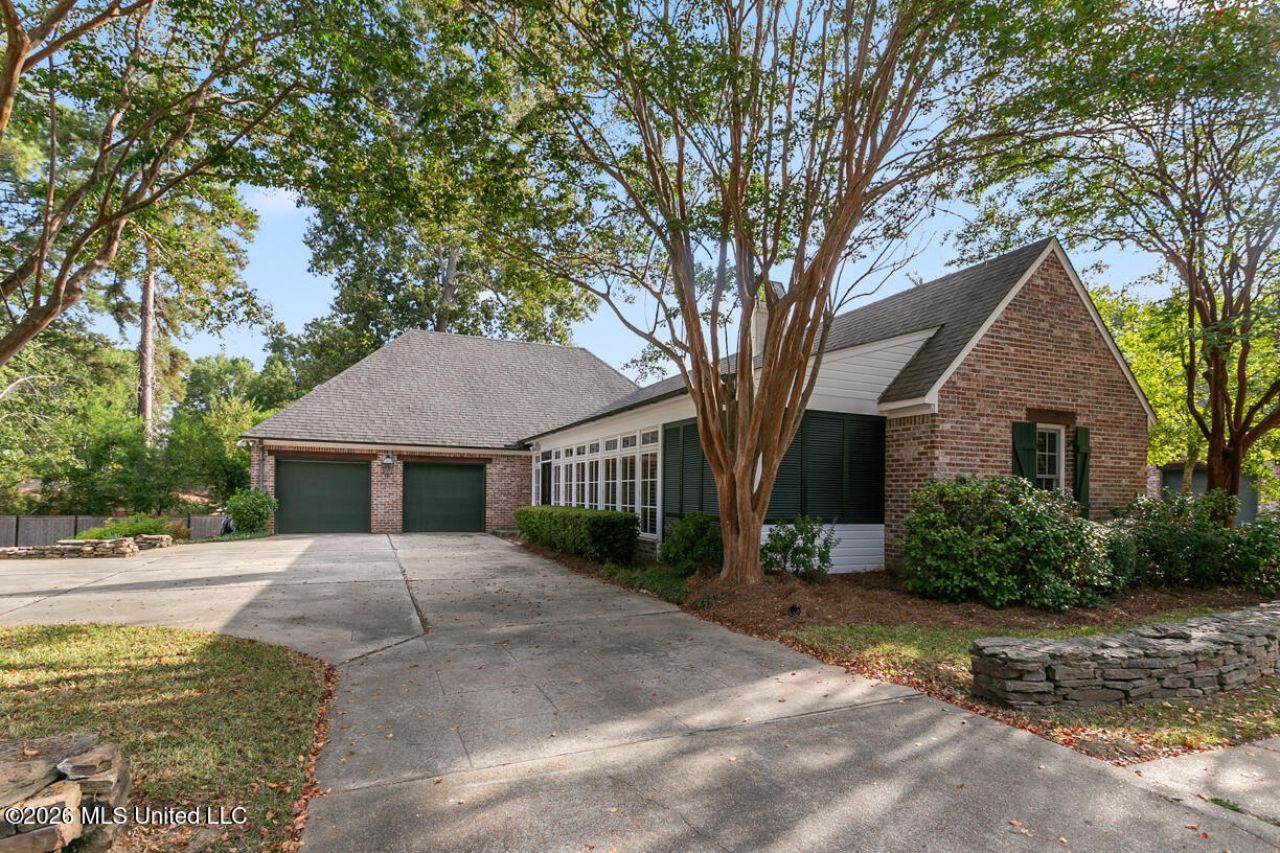
Beautifully maintained Acadian-style home featuring three bedrooms and three full bathrooms in a quiet, privately gated Northeast Jackson subdivision. This property is the only one in the small subdivision that includes its own private, park-like additional lot-an exceptional feature included in the asking price. The thoughtfully designed floor plan includes a spacious owner's suite and a guest bedroom with an en suite bathroom on the main level. Upstairs, the oversized third bedroom includes a full bathroom and offers flexible space that could easily serve as a media room, home office, or guest retreat. The home is filled with desirable extras, including a five-burner gas range, abundant storage, a bright and inviting sunroom, and ample additional parking for family and guests. Numerous updates are showcased throughout the home, adding comfort, style, and functionality. Conveniently located near restaurants, shopping, churches, and schools, this hidden gem offers privacy, space, and easy access to everything Northeast Jackson has to offer. Contact your real estate agent today to schedule a private showing.
Property Features
Property Type: Residential - Single Family
Fenced: Yes
Garage: 2 car attached
Lot Size: 0.18 Acres
Roof Type: Architectural Shingles
Taxes: $3,849
Year Built: 1997
Amenities
Breakfast Bar
Feature Descriptions
Days on Site: 44
Flooring: Carpet, Slate, Tile, Luxury Vinyl
HOA Fee: $500/ Annually
Lot: Landscaped
Parcel#: 0738-0056-017
Patio/Porch: Deck
Security: Carbon Monoxide Detector(s), Closed Circuit Camera(s), Gated Community, Security Fence, Smoke Detector(s)
Sewer: Public Sewer
Water: Public
Window: Double Pane Windows, Plantation Shutters, Drapes
Local Schools
High School: Murrah
Middle School: Bailey APAC
Elementary School: McLeod
Listed By / Shown By
Listed By
Agency Name: Charlotte Smith Real Estate
Shown By
Agent Name: Ereka Scott
Agent Phone: (601) 622-4526
Agency Title: McIntosh & Associates, LLC, REALTORS®

Estimate Your Payment
Estimated Payment
$ 1,074.66 per month $666.56 Principal & Interest $320.75 Property Tax $87.35 Homeowner's InsuranceChange Payment Information

Information is deemed to be reliable but not guaranteed.© 2026 MLS United, LLC.
Privacy Policy / DMCA Notice / ADA Accessibility


This site is hosted, designed and copyright
© 1994 - 2026 by
Delta Media Group, Inc. -- Patent Pending --
17 Pear Orchard Park | MLS# 4162220
This single family home located at 17 Pear Orchard Park, Jackson, MS 39211 is currently listed for sale with an asking price of $299,500. This property was built in 1997 and has 3 bedrooms and 3 full baths with 2370 sq. ft. Pear Orchard Park is located in the Pear Orchard Park subdivision. Search Pear Orchard Park real estate on escott.mcintoshandassoc.com today.