ErekaScott

BEDS4
BATHS3 full
SQUARE FEET2,256
MLS#4164679
STATUSActive
PROPERTY TYPEResidential - Single Family
SUBDIVISIONBelle Oak
Property Description
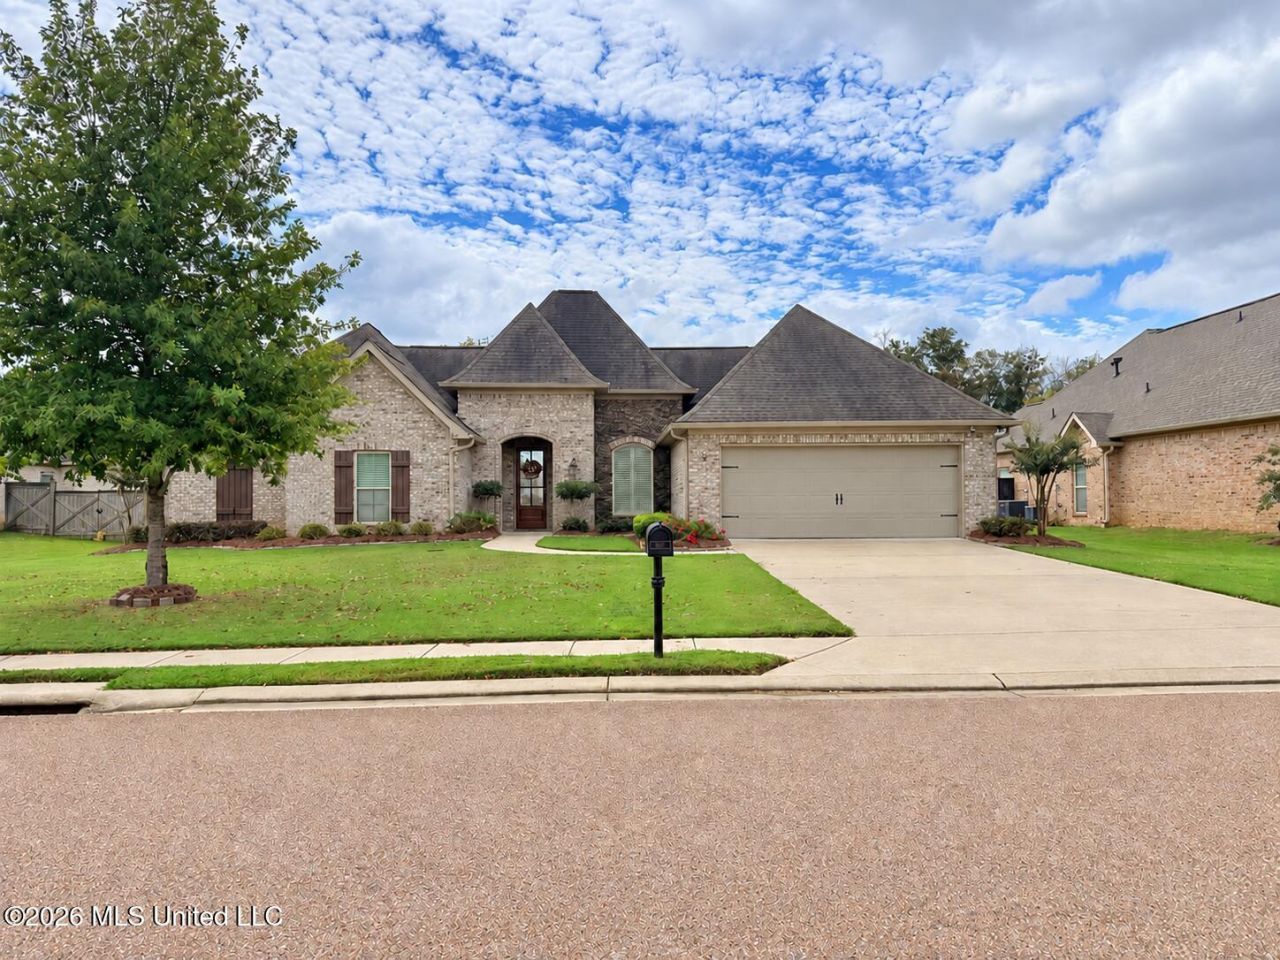
Pristine and Move in ready! four bed/ three bath. This home has so much space and features a great open plan between the kitchen, breakfast room and living area. The kitchen has wide space for working and lots of cabinets for storage. All four bedrooms are large with great closet space. The master has his and her closets and a huge bath area. There is a front bedroom with its own connected bathroom for a wonderful guest suite. On the other side of the house; two bedrooms and another bathroom, plus a built in with space for backpacks, etc. Everything about this house is clean and inviting. The colors are fresh and neutral. It's actually better than new! This owner is particular about the yard and it shows! The landscaping is perfected the grass is healthy and looks like a golf course. The owner even received yard of the month this summer! Fully fenced backyard with covered patio and place for TV - makes a great outdoor living space. Located on a quiet street towards the back of the neighborhood with great neighbors.
Property Features
Property Type: Residential - Single Family
Fenced: Yes
Garage: 2 car attached
Lot Size: 0.27 Acres
Roof Type: Architectural Shingles
Stories: 1.0
Taxes: $2,400
Year Built: 2017
Amenities
Breakfast Bar
Feature Descriptions
Days on Site: 18
Flooring: Concrete, Painted/Stained, Stamped
HOA Fee: $250/ Annually
Lot: Level, Landscaped, Fenced
Parcel#: J07n-000004-01710
Patio/Porch: Covered, Rear Porch
Security: Prewired, Security Lights, Smoke Detector(s)
Sewer: Public Sewer
Water: Public
Water Features: None
Window: Insulated Windows, Window Treatments, Blinds
Local Schools
High School: Brandon
Middle School: Brandon
Elementary School: Brandon
Listed By / Shown By
Listed By
Agency Name: Keller Williams
Shown By
Agent Name: Ereka Scott
Agent Phone: (601) 622-4526
Agency Title: McIntosh & Associates, LLC, REALTORS®

Estimate Your Payment
Estimated Payment
$ 1,194.06 per month $878.88 Principal & Interest $200.00 Property Tax $115.18 Homeowner's InsuranceChange Payment Information

Information is deemed to be reliable but not guaranteed.© 2026 MLS United, LLC.
Privacy Policy / DMCA Notice / ADA Accessibility


This site is hosted, designed and copyright
© 1994 - 2026 by
Delta Media Group, Inc. -- Patent Pending --
156 Belle Oak Drive | MLS# 4164679
This single family home located at 156 Belle Oak Drive, Brandon, MS 39042 is currently listed for sale with an asking price of $394,900. This property was built in 2017 and has 4 bedrooms and 3 full baths with 2256 sq. ft. Belle Oak Drive is located in the Belle Oak subdivision. Search Belle Oak real estate on escott.mcintoshandassoc.com today.