ErekaScott

BEDS4
BATHS3 full
SQUARE FEET2,374
MLS#4159508
STATUSPending
PROPERTY TYPEResidential - Single Family
SUBDIVISIONCamden Lake Of Caroline
Property Description
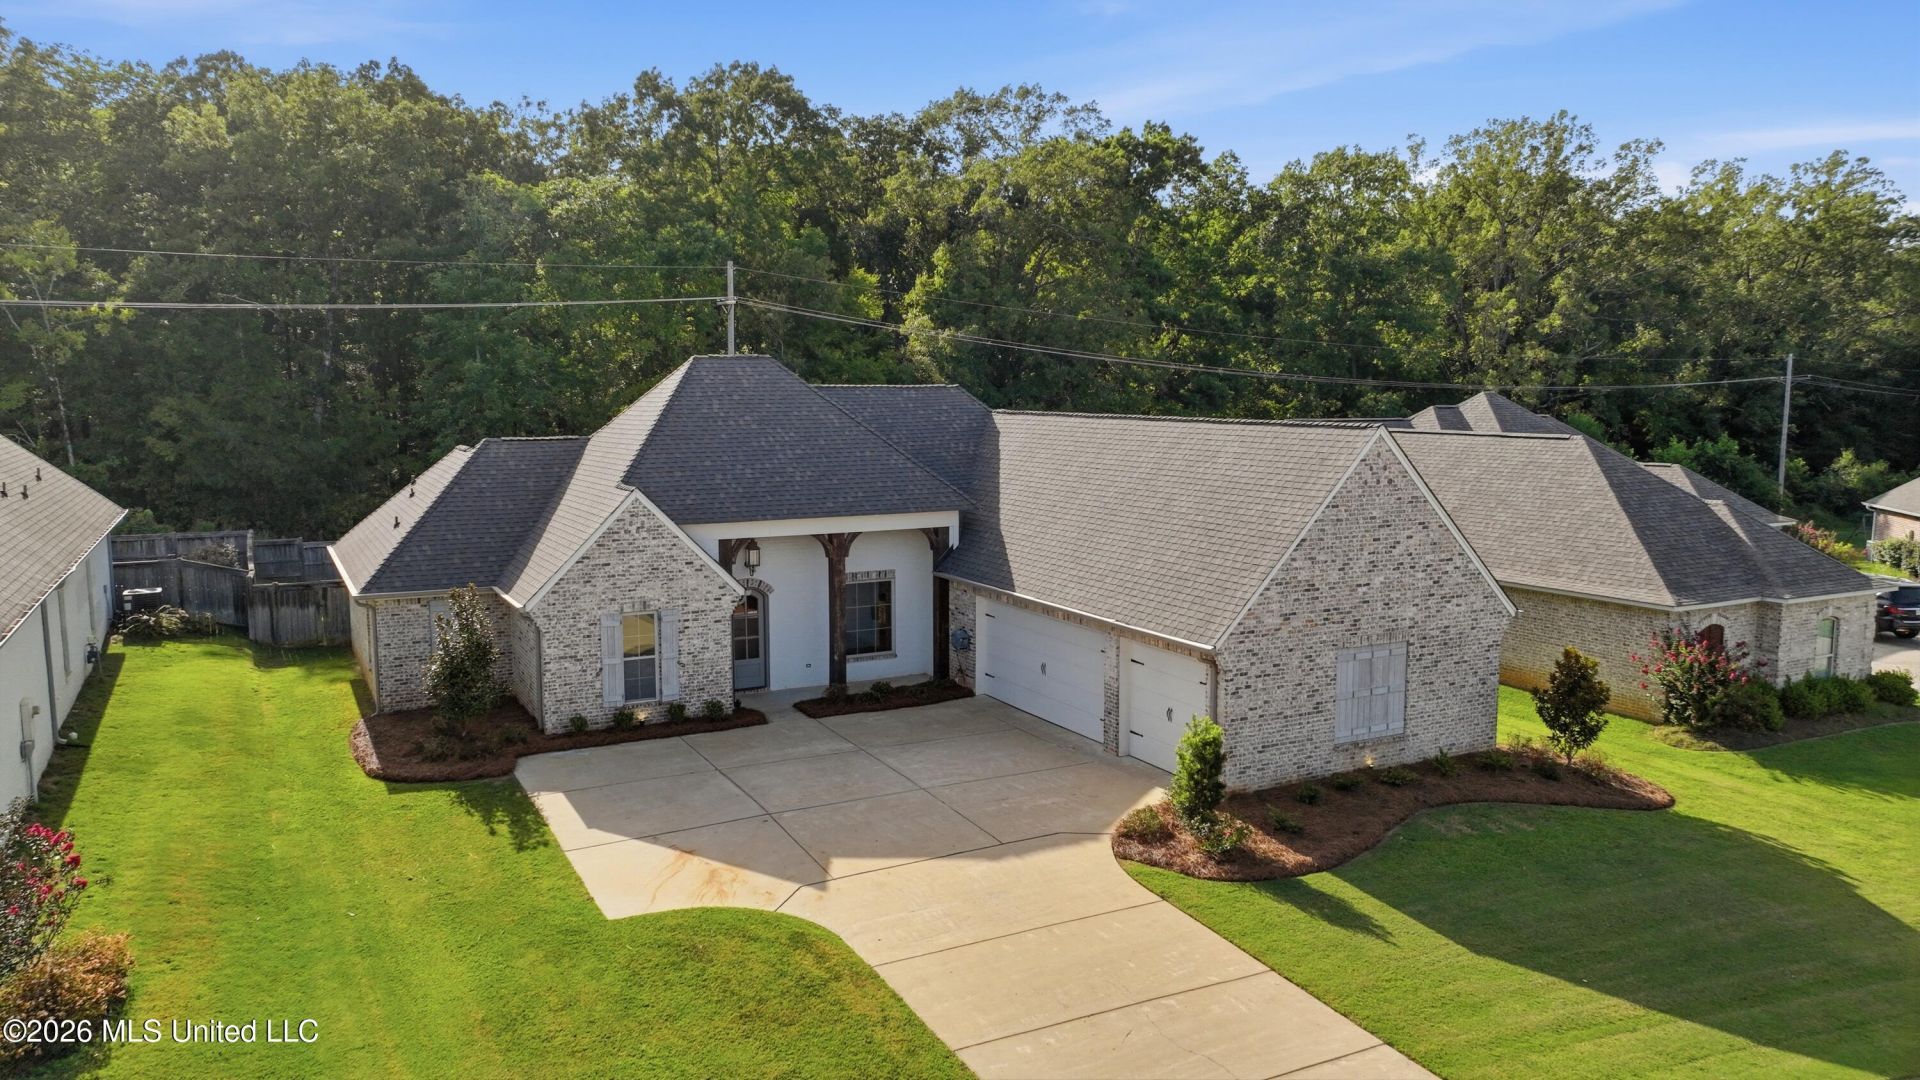
OWNER/AGENT 151 Camden Lake Drive | Lake Caroline | Madison, MS 4 Bedrooms | 3 Bathrooms | 2,374± Sq. Ft. | $475,000 Move-in ready home located in Camden Lake of Lake Caroline! This 4-bedroom, 3-bath home features 2,374± square feet with pine hardwood floors throughout that have just been sanded and refinished, fresh interior paint throughout, tile bathrooms and granite countertops. The home offers a great backyard with irrigation and no backyard neighbors. A double gate at the rear of the fenced yard provides access toward McMillon Road, with a large wooded area bordering the McMillon Rd behind the home. Architectural shingle roof is approximately 6 years old. Enjoy everything Lake Caroline has to offer, including Lake Caroline and Camden Lake, boating, fishing, water sports, three community pools, tennis and pickleball courts, playgrounds, walking trails, clubhouses, boat ramps and golf. Located in the Mannsdale Elementary, Germantown Middle and Germantown High School district. Great cul-de-sac with plenty of neighborhood kids and a home that is ready for its next owner.
Property Features
Property Type: Residential - Single Family
Garage: 3
Lot Size: 0.29 Acres
Roof Type: Architectural Shingles, Asphalt
Stories: 1.0
Taxes: $2,774
Year Built: 2018
Feature Descriptions
Days on Site: 69
Flooring: Ceramic Tile, Wood
HOA Fee: $1264.45/ Annually
Lot: Front Yard
Parcel#: 081f-14-432-00-00
Patio/Porch: Covered, Screened, Patio, Front Porch
Security: yes
Security: Security System Owned, Smoke Detector(s), None
Sewer: Public Sewer
Swimming Pool: Yes
Water: Public
Water Features: None
Window: Vinyl
Local Schools
High School: Germantown
Middle School: Germantown Middle
Elementary School: Mannsdale
Listed By / Shown By
Listed By
Agency Name: SmallTown Hunting Properties & Real Estate
Shown By
Agent Name: Ereka Scott
Agent Phone: (601) 622-4526
Agency Title: McIntosh & Associates, LLC, REALTORS®

Estimate Your Payment
Estimated Payment
$ 1,401.68 per month $1,034.89 Principal & Interest $231.17 Property Tax $135.63 Homeowner's InsuranceChange Payment Information

Information is deemed to be reliable but not guaranteed.© 2026 MLS United, LLC.
Privacy Policy / DMCA Notice / ADA Accessibility


This site is hosted, designed and copyright
© 1994 - 2026 by
Delta Media Group, Inc. -- Patent Pending --
151 Camden Lake Drive | MLS# 4159508
This single family home located at 151 Camden Lake Drive, Madison, MS 39110 is currently listed for sale with an asking price of $465,000. This property was built in 2018 and has 4 bedrooms and 3 full baths with 2374 sq. ft. Camden Lake Drive is located in the Camden Lake Of Caroline subdivision. Search Camden Lake Of Caroline real estate on escott.mcintoshandassoc.com today.