ErekaScott

BEDS3
BATHS2 full
SQUARE FEET1,373
MLS#4154512
STATUSActive
PROPERTY TYPEResidential - Single Family
SUBDIVISIONCedar Stone East
Property Description
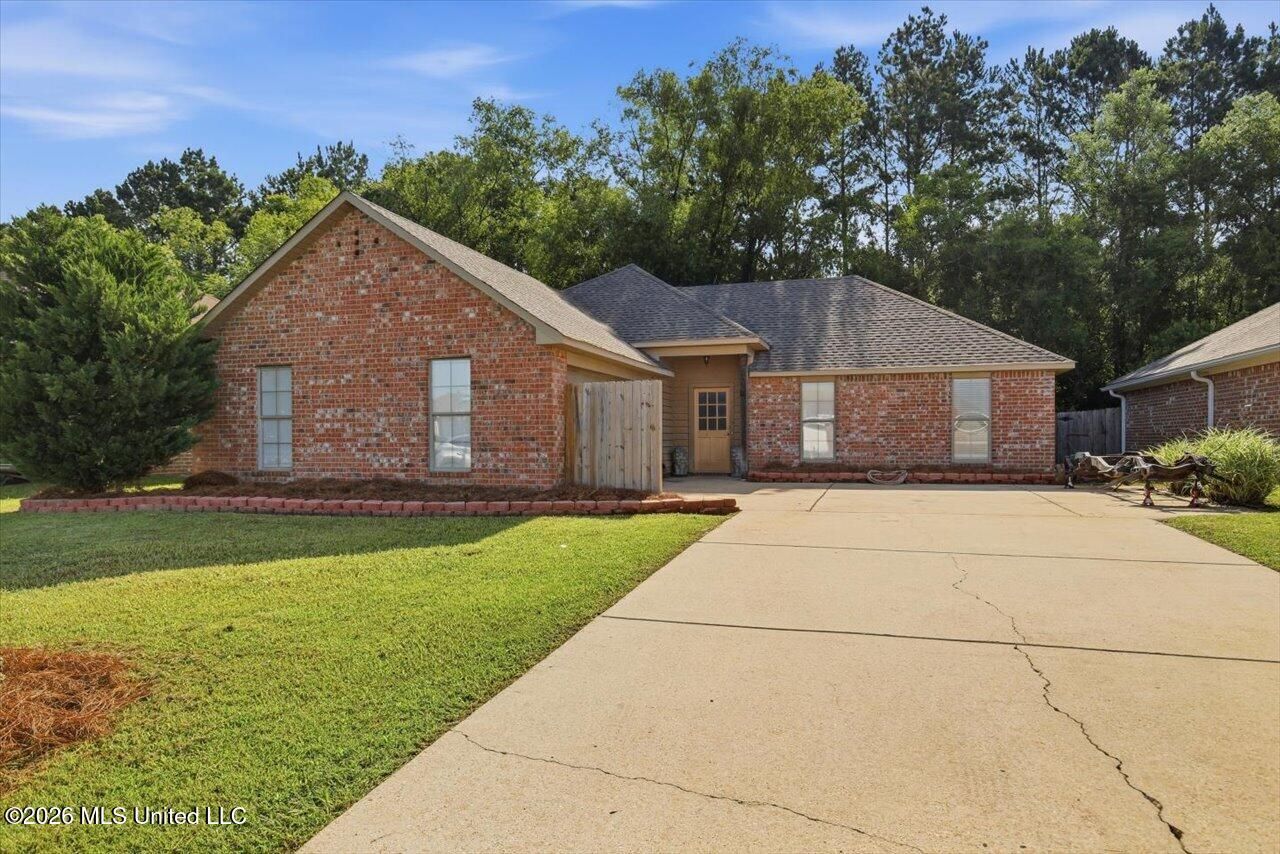
USDA Eligible for Qualified Buyers! Welcome home to this beautifully maintained 3-bedroom, 2-bath gem in the desirable Cedar Stone East community! Move-in ready and thoughtfully updated, this home features new luxury vinyl plank flooring throughout, creating a fresh, modern feel from the moment you step inside. The spacious primary suite offers a relaxing retreat with a luxurious ensuite bath featuring a double vanity, soaking tub, and a walk-in shower with dual shower heads. You'll also appreciate the generous walk-in closets, providing plenty of storage. The well-appointed kitchen comes complete with stainless steel appliances, including the refrigerator, and the washer and dryer also remain, making your move even easier. Step outside to enjoy the back patio overlooking a wood privacy-fenced backyard-perfect for entertaining, relaxing, or letting pets play. Car enthusiasts, hobbyists, or anyone needing extra comfort will love the air-conditioned two-car garage, a rare and valuable feature. With its modern updates, thoughtful amenities, and prime location in Cedar Stone East, this home is ready for its next owners. Schedule your private showing today and experience everything this exceptional property has to offer!
Property Features
Property Type: Residential - Single Family
Garage: 2
Lot Size: 0.15 Acres
Roof Type: Architectural Shingles
Stories: 1.0
Taxes: $1,016
Year Built: 2010
Feature Descriptions
Days on Site: 15
Flooring: Luxury Vinyl
HOA Fee: $100/ Annually
Parcel#: G06q-000002-00560
Patio/Porch: Patio
Sewer: Public Sewer
Water: Public
Local Schools
High School: McLaurin
Middle School: McLaurin
Elementary School: McLaurin
Listed By / Shown By
Listed By
Agency Name: McKee Realty, Inc.
Shown By
Agent Name: Ereka Scott
Agent Phone: (601) 622-4526
Agency Title: McIntosh & Associates, LLC, REALTORS®

Estimate Your Payment
Estimated Payment
$ 688.80 per month $534.14 Principal & Interest $84.67 Property Tax $70.00 Homeowner's InsuranceChange Payment Information

Information is deemed to be reliable but not guaranteed.© 2026 MLS United, LLC.
Privacy Policy / DMCA Notice / ADA Accessibility


This site is hosted, designed and copyright
© 1994 - 2026 by
Delta Media Group, Inc. -- Patent Pending --
146 Cedar Spring Circle | MLS# 4154512
This single family home located at 146 Cedar Spring Circle, Pearl, MS 39208 is currently listed for sale with an asking price of $240,000. This property was built in 2010 and has 3 bedrooms and 2 full baths with 1373 sq. ft. Cedar Spring Circle is located in the Cedar Stone East subdivision. Search Cedar Stone East real estate on escott.mcintoshandassoc.com today.