ErekaScott

BEDS5
BATHS4 full 1 partial
SQUARE FEET3,686
MLS#4157505
STATUSPending
PROPERTY TYPEResidential - Single Family
SUBDIVISIONDominion Lakes
Property Description
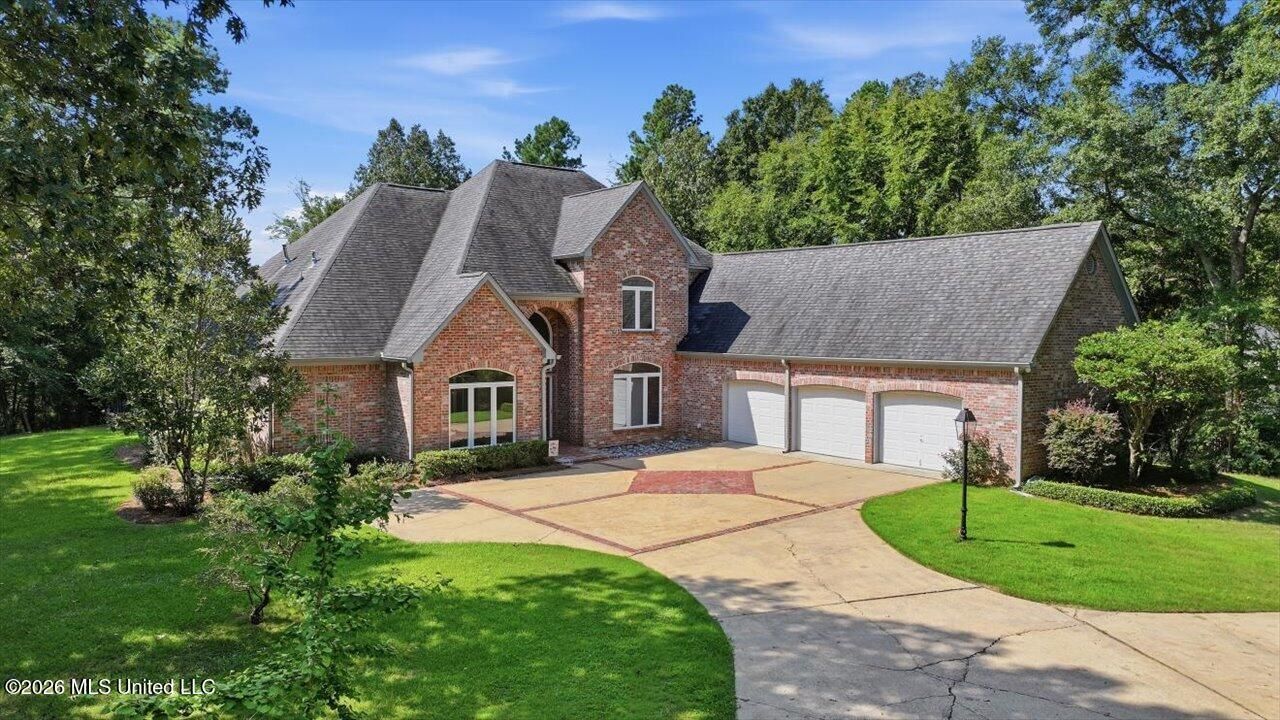
This lakefront executive home in Brandon on 5+- acres is built for unforgettable gatherings. From the gunite saltwater pool to the full cabana kitchen and massive island that seats eight, entertaining here is an absolute dream-all with panoramic lake views. Inside the spacious and functional kitchen features custom millwork, a walk-in pantry, built-in refrigerator, island, gas cook-top, wall oven and microwave. The primary suite is located on the main level and includes a fireplace, double vanities, double closets, jetted tub, and walk in shower. A second bedroom and full bath are also on the main floor. Upstairs offers three generous bedrooms, one with a Jack and Jill bath, walk in closets, a large bonus room, and even a sunroom overlooking the pool and lake with breathtaking views. The oversized family room features a fireplace and sliding doors that open directly to the pool area make this home perfect for entertaining. Additional highlights include a formal dining room, welcoming foyer, dedicated office with built-ins and a three car garage with built-in work area. Even more extras are central vacuum, hardwood flooring, built-in gun cabinet. A rare combination of privacy, space, and waterfront luxury make this home a must see!
Property Features
Property Type: Residential - Single Family
Garage: 3 car attached
Lot Size: 4.50 Acres
Roof Type: Architectural Shingles
Stories: 2.0
Taxes: $3,598
Year Built: 1995
Amenities
Breakfast Bar
Feature Descriptions
Days on Site: 87
Flooring: Ceramic Tile, Carpet, Hardwood
HOA Fee: $200/ Annually
Lot: Landscaped, Many Trees
Parcel#: I10-000141-00130
Patio/Porch: Patio, Porch, Rear Porch
Security: yes
Security: Security System
Sewer: Waste Treatment Plant
Swimming Pool: Yes
Water: Community
Water Features: Lake Front
Window: Insulated Windows, Vinyl
Local Schools
High School: Brandon
Middle School: Brandon
Elementary School: Rouse
Listed By / Shown By
Listed By
Agency Name: Harper Homes Real Estate LLC
Shown By
Agent Name: Ereka Scott
Agent Phone: (601) 622-4526
Agency Title: McIntosh & Associates, LLC, REALTORS®

Estimate Your Payment
Estimated Payment
$ 2,124.83 per month $1,613.54 Principal & Interest $299.83 Property Tax $211.46 Homeowner's InsuranceChange Payment Information

Information is deemed to be reliable but not guaranteed.© 2026 MLS United, LLC.
Privacy Policy / DMCA Notice / ADA Accessibility


This site is hosted, designed and copyright
© 1994 - 2026 by
Delta Media Group, Inc. -- Patent Pending --
143 Dominion Parkway | MLS# 4157505
This single family home located at 143 Dominion Parkway, Brandon, MS 39042 is currently listed for sale with an asking price of $725,000. This property was built in 1995 and has 5 bedrooms and 4 full and 1 partial baths with 3686 sq. ft. Dominion Parkway is located in the Dominion Lakes subdivision. Search Dominion Lakes real estate on escott.mcintoshandassoc.com today.