ErekaScott

BEDS3
BATHS2 full 1 partial
SQUARE FEET1,872
MLS#4162672
STATUSActive
PROPERTY TYPEResidential - Single Family
SUBDIVISIONWestern Hills
Property Description
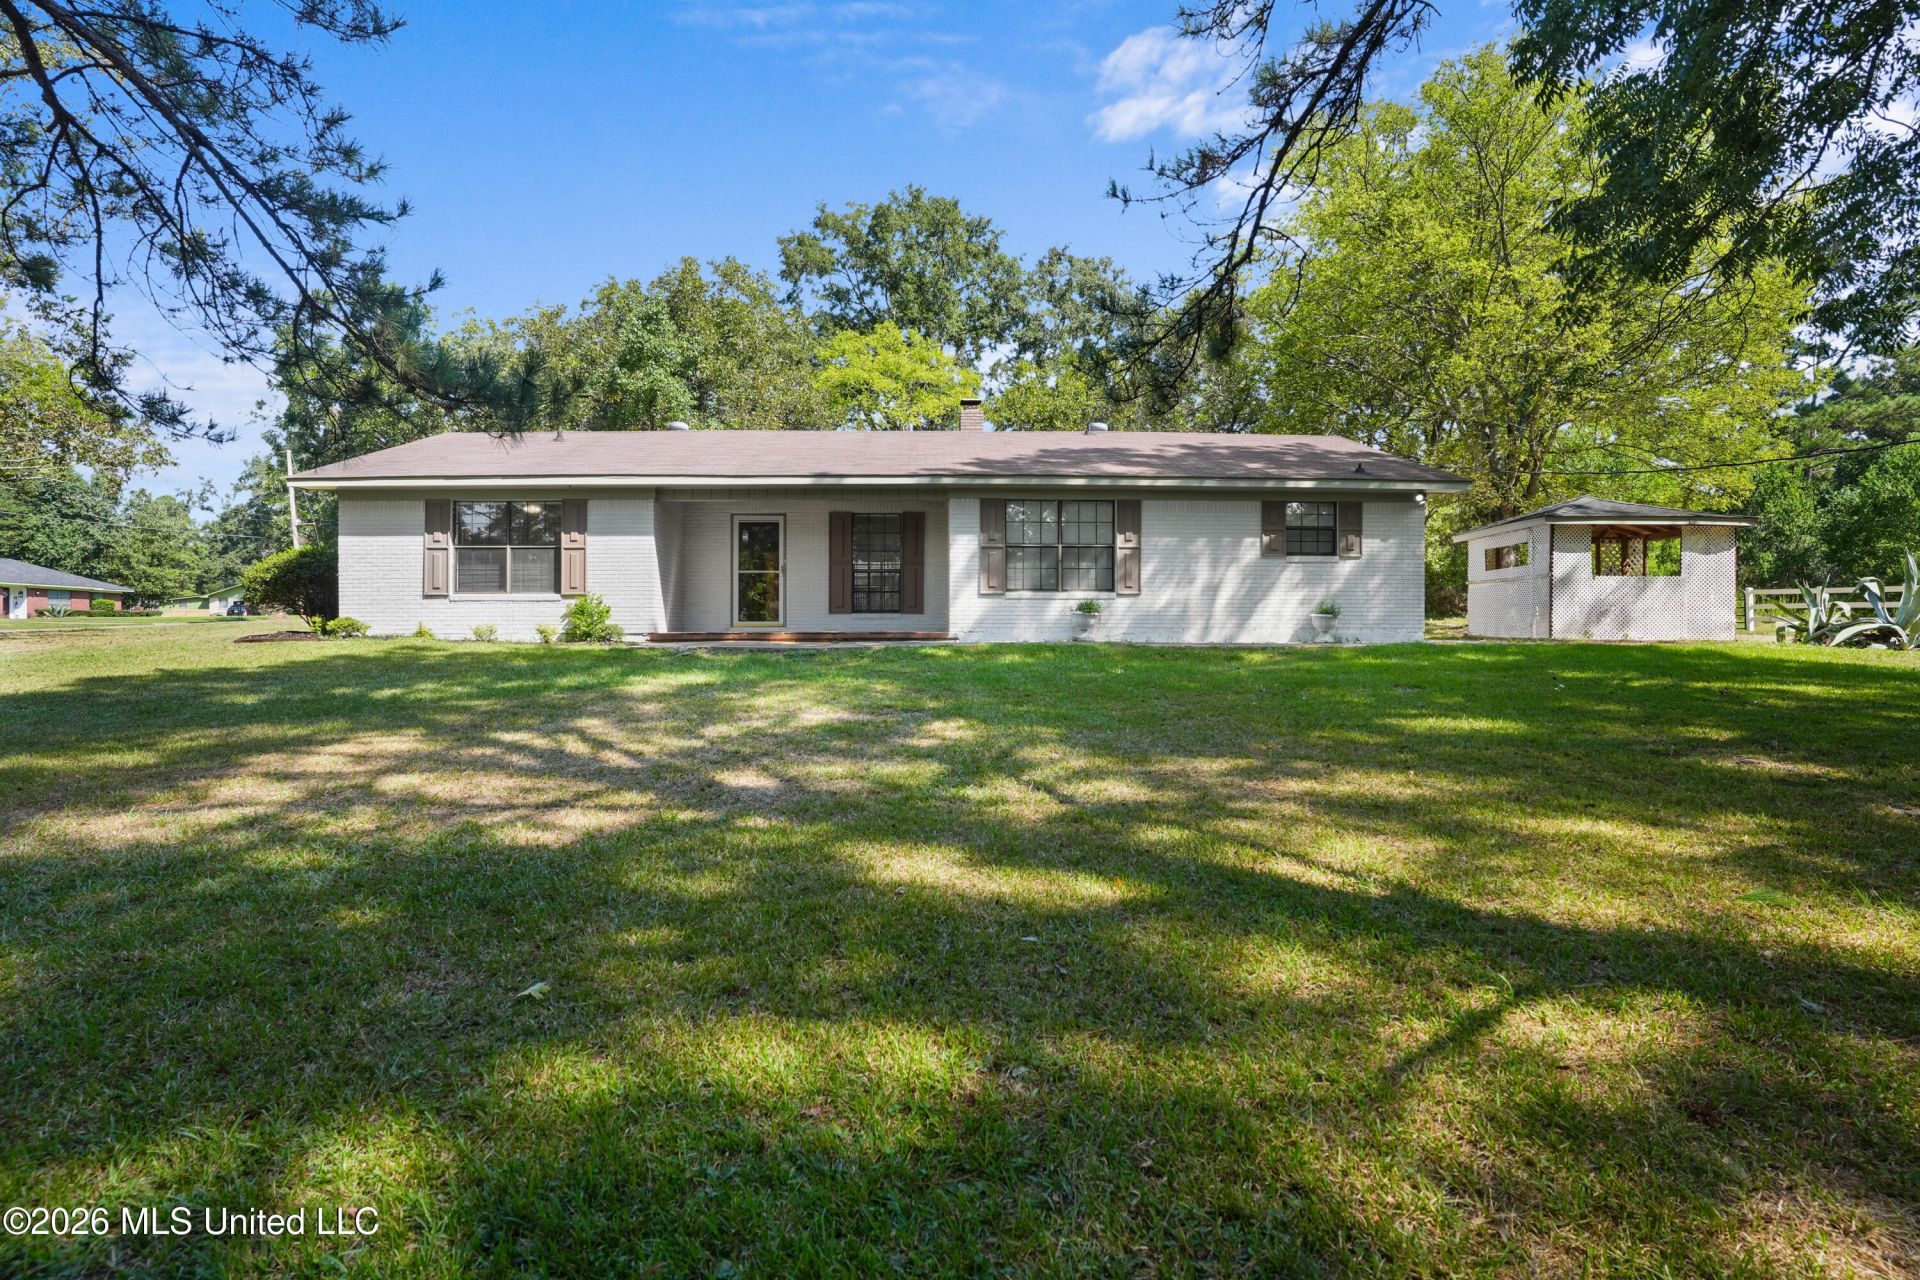
Turn-key perfection meets peaceful country living in this fully renovated 3-bedroom, 2.5-bathroom single-story brick ranch set on a sprawling +/- 1.68-acre lot surrounded by mature shade trees, complete with a horse stable and a detached lattice gazebo. Completely flipped from top to bottom, this move-in-ready home boasts fresh paint throughout, a brand-new water heater, and a light-filled vaulted great room with exposed painted beams, stylish vinyl plank flooring, and a painted brick fireplace. The updated kitchen comes equipped with crisp white cabinetry, a tile backsplash, a stainless steel dishwasher, and an extended breakfast bar open to the dining area. Additional interior highlights include a spacious primary suite with a walk-in closet and en-suite bath, two guest bedrooms with brand-new plush carpeting, a full hall bath, a dedicated laundry hallway with a utility sink, built-in cabinetry, and a guest half-bath, plus an enclosed tiled sunroom with custom floor accents and exposed brick walls. Complete with an over-sized attached two-car garage featuring freshly painted concrete floors and classic white perimeter fencing, this total transformation offers modern finishes, functional utility, and exceptional equestrian-friendly outdoor space. Call your realtor today and come take a look!
Property Features
Property Type: Residential - Single Family
Garage: 2
Lot Size: 1.68 Acres
Roof Type: Asphalt Shingle
Stories: 1.0
Taxes: $3,114
Year Built: 1977
Feature Descriptions
Days on Site: 39
Flooring: Carpet, Vinyl, Tile
HOA Fee: $50/ Annually
Lot: Front Yard
Parcel#: 0846-0047-000
Sewer: Public Sewer
Water: Public
Local Schools
High School: Forest Hill
Middle School: Cardoza Middle
Elementary School: Timberlawn
Listed By / Shown By
Listed By
Agency Name: Keller Williams
Shown By
Agent Name: Ereka Scott
Agent Phone: (601) 622-4526
Agency Title: McIntosh & Associates, LLC, REALTORS®

Estimate Your Payment
Estimated Payment
$ 838.21 per month $511.66 Principal & Interest $259.50 Property Tax $67.05 Homeowner's InsuranceChange Payment Information

Information is deemed to be reliable but not guaranteed.© 2026 MLS United, LLC.
Privacy Policy / DMCA Notice / ADA Accessibility


This site is hosted, designed and copyright
© 1994 - 2026 by
Delta Media Group, Inc. -- Patent Pending --
130 Western Hills Drive | MLS# 4162672
This single family home located at 130 Western Hills Drive, Jackson, MS 39212 is currently listed for sale with an asking price of $229,900. This property was built in 1977 and has 3 bedrooms and 2 full and 1 partial baths with 1872 sq. ft. Western Hills Drive is located in the Western Hills subdivision. Search Western Hills real estate on escott.mcintoshandassoc.com today.