ErekaScott

BEDS6
BATHS6 full
SQUARE FEET4,633
MLS#4163181
STATUSActive
PROPERTY TYPEResidential - Single Family
SUBDIVISIONCharlton Place
Property Description
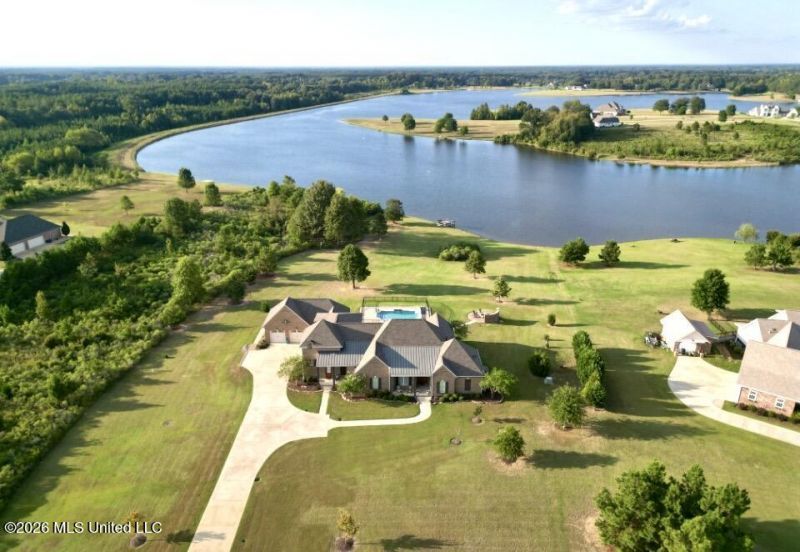
Welcome home to 129 Charlton Place, located in the prestigious lakefront community of Charlton Place. This exceptional property checks every box with 6 bedrooms, 6 bathrooms, two primary suites, and a private guest apartment complete with its own kitchen. Designed for both comfort and entertaining, the home features a large open floor plan with hardwood floors, custom cabinetry, granite countertops, stainless steel appliances, a large kitchen island, and spacious walk-in pantry. Additional highlights include a four-car garage, whole-house generator, sprinkler system, outdoor lighting, and professional landscaping, all within a gated community. Situated on a 130-acre trophy bass and bream fishing lake, this home offers stunning waterfront living with a Gunite pool featuring a fountain, a private side courtyard with its own outdoor fireplace, and both indoor and outdoor real wood-burning fireplaces. Don't miss the large back porch and outdoor kitchen, perfect for relaxing or entertaining. This rare beauty is the home you've been dreaming of - call today.
Property Features
Property Type: Residential - Single Family
Garage: 4 car attached
Lot Size: 5.56 Acres
Roof Type: Architectural Shingles
Stories: 2.0
Taxes: $6,772
Year Built: 2016
Feature Descriptions
Days on Site: 32
Flooring: Wood
HOA Fee: $1250/ Annually
Lot: Rectangular Lot, Sprinklers In Front, Sprinklers In Rear
Parcel#: 081b-03-042/00.00
Patio/Porch: Covered, Porch, Rear Porch, Side Porch
Security: yes
Security: Gated Community, Security System
Sewer: Public Sewer
Swimming Pool: Yes
Water: Public
Water Features: Lake Front, Waterfront
Window: Vinyl Clad
Local Schools
High School: Canton
Middle School: Canton Middle School
Elementary School: Canton
Listed By / Shown By
Listed By
Agency Name: Buck Commander
Shown By
Agent Name: Ereka Scott
Agent Phone: (601) 622-4526
Agency Title: McIntosh & Associates, LLC, REALTORS®

Estimate Your Payment
Estimated Payment
$ 3,946.41 per month $2,990.20 Principal & Interest $564.33 Property Tax $391.87 Homeowner's InsuranceChange Payment Information

Information is deemed to be reliable but not guaranteed.© 2026 MLS United, LLC.
Privacy Policy / DMCA Notice / ADA Accessibility


This site is hosted, designed and copyright
© 1994 - 2026 by
Delta Media Group, Inc. -- Patent Pending --
129 Churchill Place | MLS# 4163181
This single family home located at 129 Churchill Place, Madison, MS 39110 is currently listed for sale with an asking price of $1,343,570. This property was built in 2016 and has 6 bedrooms and 6 full baths with 4633 sq. ft. Churchill Place is located in the Charlton Place subdivision. Search Charlton Place real estate on escott.mcintoshandassoc.com today.