ErekaScott

BEDS4
BATHS3 full
SQUARE FEET2,682
MLS#4164324
STATUSPending
PROPERTY TYPEResidential - Single Family
SUBDIVISIONCastlewoods
Property Description
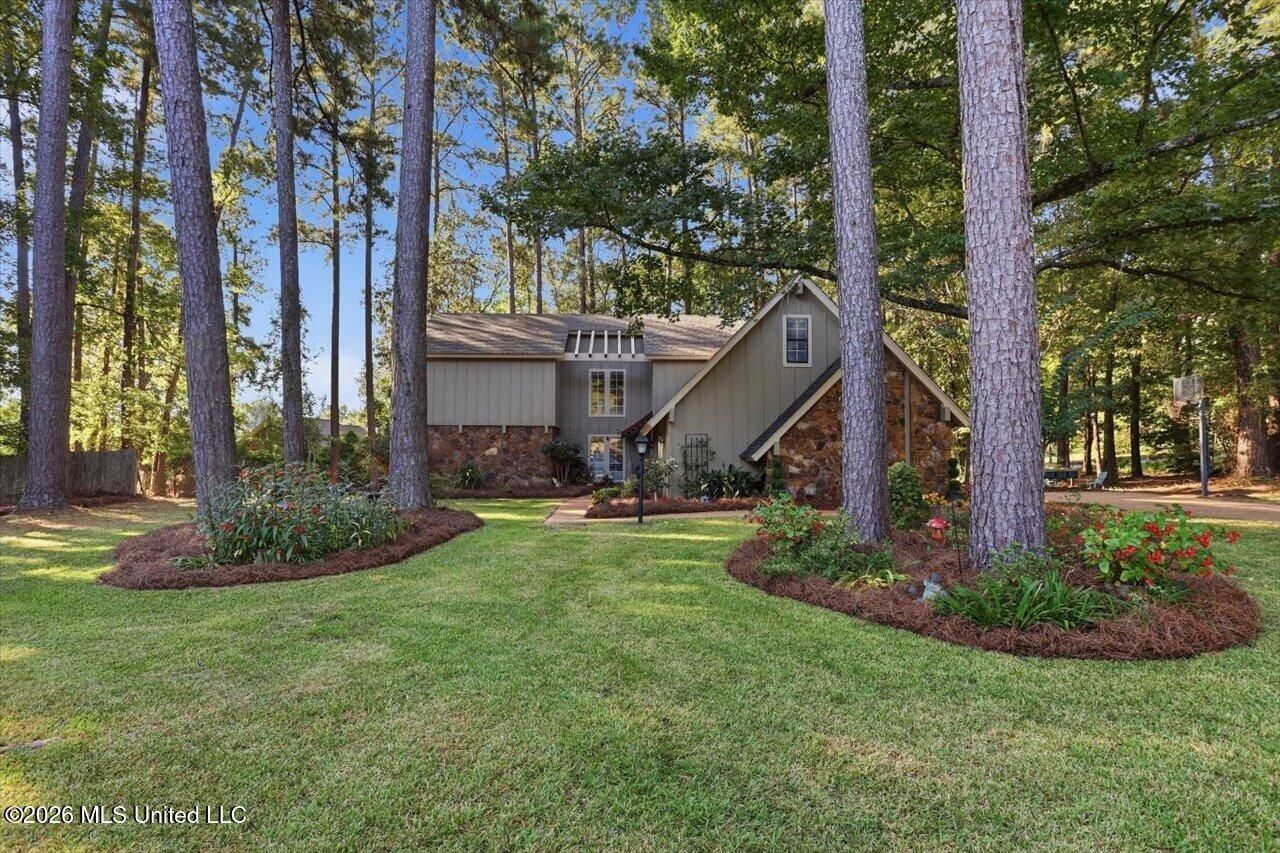
Welcome to this beautifully updated and meticulously maintained Contemporary Rustic-style home in the desirable Castlewoods subdivision! From the moment you step inside, the pride of ownership is evident throughout this charming and inviting property. This spacious home offers 4 bedrooms and 3 full bathrooms, plus a versatile bonus room featuring two closets that could easily serve as a 5th bedroom, office, playroom, or flex space. With generously sized bedrooms and access to a full bathroom on both levels, there is wonderful flexibility for a primary suite or guest accommodations upstairs or downstairs. The home is filled with character and thoughtful updates, creating a warm and comfortable atmosphere that truly must be experienced in person. Situated on a huge cul-de-sac lot, this property offers plenty of outdoor space and privacy. Even better, this particular section of Castlewoods does not require an HOA, giving you the freedom to decide whether you would like to join and take advantage of the community's golf course, pool, tennis courts, and other amenities. With its combination of charm, space, flexibility, and an exceptional lot, this Castlewoods home is a must-see! Contact your mortgage professional to see if you qualify for a USDA Rural Housing loan to take advantage of this ZERO down payment option since this home is located in an eligible area.
Property Features
Property Type: Residential - Single Family
Garage: 2 car attached
Lot Size: 0.66 Acres
Roof Type: Architectural Shingles
Stories: 2.0
Taxes: $2,388
Year Built: 1978
Feature Descriptions
Days on Site: 22
Flooring: Ceramic Tile, Carpet, Laminate, Wood
Lot: Cul-De-Sac
Parcel#: H11h-000003-00190
Patio/Porch: Awning(s), Deck, Patio, Porch, Side Porch, Slab
Sewer: Public Sewer
Water: Public
Local Schools
High School: Northwest
Middle School: Northwest
Elementary School: Northwest Rankin
Listed By / Shown By
Listed By
Agency Name: Merck Team Realty, Inc.
Shown By
Agent Name: Ereka Scott
Agent Phone: (601) 622-4526
Agency Title: McIntosh & Associates, LLC, REALTORS®

Estimate Your Payment
Estimated Payment
$ 1,079.78 per month $778.73 Principal & Interest $199.00 Property Tax $102.05 Homeowner's InsuranceChange Payment Information

Information is deemed to be reliable but not guaranteed.© 2026 MLS United, LLC.
Privacy Policy / DMCA Notice / ADA Accessibility


This site is hosted, designed and copyright
© 1994 - 2026 by
Delta Media Group, Inc. -- Patent Pending --
127 Newcastle Court | MLS# 4164324
This single family home located at 127 Newcastle Court, Brandon, MS 39047 is currently listed for sale with an asking price of $349,900. This property was built in 1978 and has 4 bedrooms and 3 full baths with 2682 sq. ft. Newcastle Court is located in the Castlewoods subdivision. Search Castlewoods real estate on escott.mcintoshandassoc.com today.