ErekaScott

BEDS3
BATHS2 full
SQUARE FEET1,810
MLS#4155488
STATUSActive
PROPERTY TYPEResidential - Single Family
SUBDIVISIONJasmine Cove
Property Description
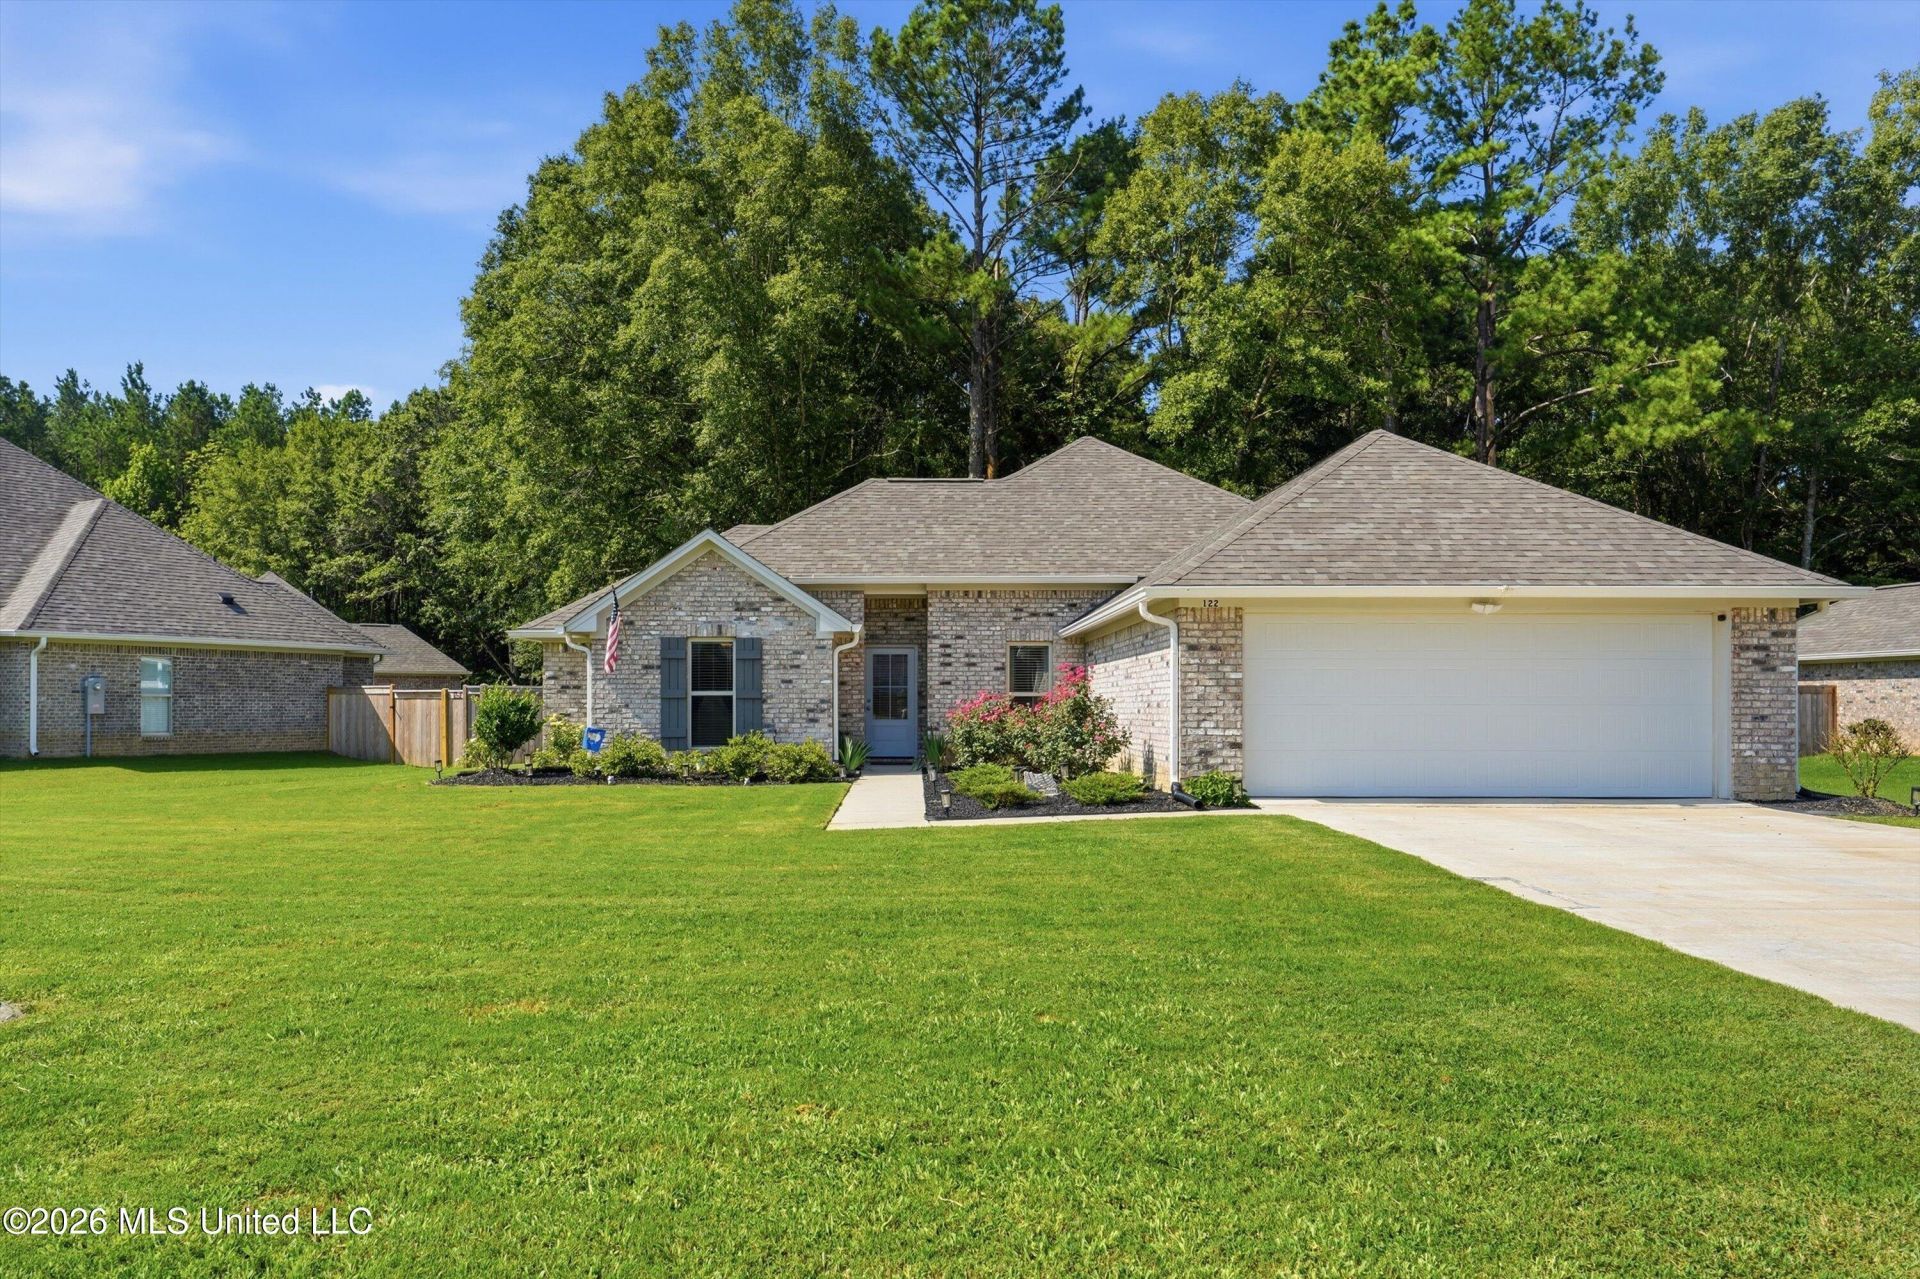
Location, Location, Location! Meticulously maintained and move-in ready, this beautiful 3-bedroom, 2-bath home is nestled in the desirable Jasmine Cove neighborhood just off Hwy. 468. Enjoy a private, fully fenced backyard that backs up to a peaceful wooded area, providing the perfect setting for relaxing or entertaining. Inside, you'll find an open, spacious floor plan with high ceilings and inviting living spaces designed for both everyday living and gatherings with family and friends. The kitchen features a center island with breakfast bar, built-in microwave, abundant cabinet space, and generous countertop workspace. The private primary suite offers a trey ceiling and an oversized walk-in closet with custom built-ins. Additional features include a dedicated laundry room, a full gutter system, a storage shed, and a covered back porch that's perfect for grilling or enjoying your morning coffee. Conveniently located near schools, shopping, dining, and just minutes from historic downtown Brandon, this home combines comfort, privacy, and convenience. Don't miss your opportunity-schedule your private showing with your Realtor today!
Property Features
Property Type: Residential - Single Family
Garage: 2 car attached
Lot Size: 0.29 Acres
Roof Type: Asphalt Shingle
Stories: 1.0
Taxes: $2,803
Year Built: 2024
Feature Descriptions
Days on Site: 6
Flooring: Luxury Vinyl
HOA Fee: $150/ Semi-Annually
Lot: Landscaped, Front Yard
Parcel#: I07i-000001-00090
Patio/Porch: Rear Porch, Slab
Security: yes
Security: Security System Owned, Smoke Detector(s)
Sewer: Public Sewer
Water: Public
Window: Vinyl
Local Schools
High School: Brandon
Middle School: Brandon
Elementary School: Stonebridge
Listed By / Shown By
Listed By
Agency Name: Hopper Properties
Shown By
Agent Name: Ereka Scott
Agent Phone: (601) 622-4526
Agency Title: McIntosh & Associates, LLC, REALTORS®

Estimate Your Payment
Estimated Payment
$ 1,086.93 per month $754.47 Principal & Interest $233.58 Property Tax $98.88 Homeowner's InsuranceChange Payment Information

Information is deemed to be reliable but not guaranteed.© 2026 MLS United, LLC.
Privacy Policy / DMCA Notice / ADA Accessibility


This site is hosted, designed and copyright
© 1994 - 2026 by
Delta Media Group, Inc. -- Patent Pending --
122 Jasmine Cove Drive | MLS# 4155488
This single family home located at 122 Jasmine Cove Drive, Brandon, MS 39042 is currently listed for sale with an asking price of $339,000. This property was built in 2024 and has 3 bedrooms and 2 full baths with 1810 sq. ft. Jasmine Cove Drive is located in the Jasmine Cove subdivision. Search Jasmine Cove real estate on escott.mcintoshandassoc.com today.