ErekaScott

BEDS4
BATHS2 full 1 partial
SQUARE FEET1,714
MLS#4152812
STATUSActive
PROPERTY TYPEResidential - Single Family
SUBDIVISIONAshton Park
Property Description
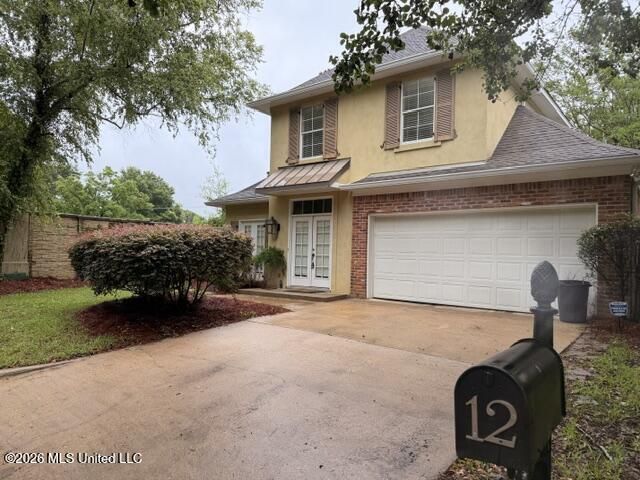
SELLER MOTIVATED and has a NEW ROOF! Come see this move in ready cute patio home! Located in a Gated Community with only 11 other homes, this 4BR/2.5BA offers Luxury, Privacy, and Security. It is in excellent condition and loaded with great features. The great room has 20 foot ceilings, built in storage, and a gas fireplace and mantel. The spacious kitchen has a large breakfast bar and tons of cabinets and pantry. Refrigerator, washer and dryer will remain with an acceptable offer. The master has a full walk in closet and deluxe bath with his and her vanities, a large jetted garden tub and separate shower. Upstairs are 3 bedrooms and a large full bath. Two of the bedrooms have normal closets and one bedroom has a large walk in closet. All window treatments remain and each level has its own HVAC system!! Conveniently located near schools, parks, shopping and dining. Call today!
Property Features
Property Type: Residential - Single Family
Fenced: Yes
Garage: 2 car attached
Lot Size: 0.09 Acres
Roof Type: Asphalt Shingle
Stories: 2.0
Taxes: $5,579
Year Built: 2000
Amenities
Breakfast Bar
Feature Descriptions
Days on Site: 132
Flooring: Concrete, Ceramic Tile, Carpet, Painted/Stained, Tile
HOA Fee: $350/ Annually
Lot: Corner Lot, Level, Zero Lot Line, Landscaped, Fenced, Few Trees, Front Yard
Parcel#: 0557-0247-000
Patio/Porch: Deck, Enclosed, Rear Porch, Side Porch, Wrap Around
Security: yes
Security: Gated Community, Secured Garage/Parking, Security Fence, Security System Owned, Smoke Detector(s)
Sewer: Public Sewer
Water: Public
Window: Insulated Windows, Screens, Window Coverings, Window Treatments, Drapes, Blinds
Local Schools
High School: Murrah
Middle School: Bailey APAC
Elementary School: McLeod
Listed By / Shown By
Listed By
Agency Name: Keller Williams
Shown By
Agent Name: Ereka Scott
Agent Phone: (601) 622-4526
Agency Title: McIntosh & Associates, LLC, REALTORS®

Estimate Your Payment
Estimated Payment
$ 1,131.98 per month $589.78 Principal & Interest $464.92 Property Tax $77.29 Homeowner's InsuranceChange Payment Information

Information is deemed to be reliable but not guaranteed.© 2026 MLS United, LLC.
Privacy Policy / DMCA Notice / ADA Accessibility


This site is hosted, designed and copyright
© 1994 - 2026 by
Delta Media Group, Inc. -- Patent Pending --
12 Ashton Gardens Drive | MLS# 4152812
This single family home located at 12 Ashton Gardens Drive, Jackson, MS 39211 is currently listed for sale with an asking price of $265,000. This property was built in 2000 and has 4 bedrooms and 2 full and 1 partial baths with 1714 sq. ft. Ashton Gardens Drive is located in the Ashton Park subdivision. Search Ashton Park real estate on escott.mcintoshandassoc.com today.