ErekaScott

BEDS4
BATHS3 full 1 partial
SQUARE FEET2,684
MLS#4154138
STATUSPending
PROPERTY TYPEResidential - Single Family
SUBDIVISIONBridlewood Estates
Property Description
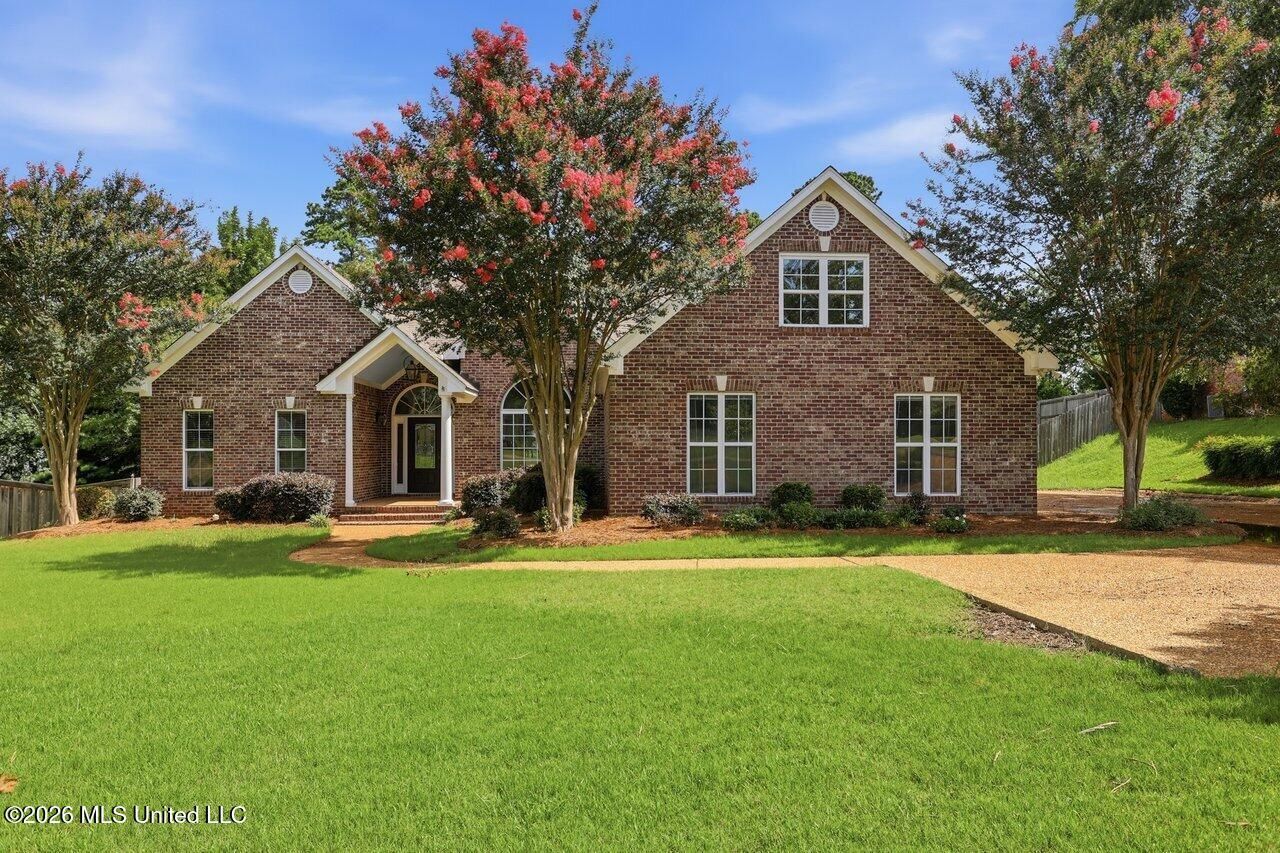
This exceptional 4-bedroom, 3.5-bath home in the Bridlewood Subdivision of Brandon, MS, sits on nearly an acre of mature landscaping. The property features a pool, greenhouse with water connection, a separate garden, and several sheds, offering a country feel with proximity to Dogwood's shopping and dining. Inside, the home boasts 100-year-old heart of pine floors, a gas fireplace, and built-in entertainment shelving. The split floorplan includes an entry-level master suite, while the upstairs fourth bedroom and full bath serve perfectly as a bonus room or office. The kitchen is updated with stainless appliances, new countertops, and tile flooring. Additional features include a surround sound system, security wiring, a utility room with a sink, and an extra parking pad for two vehicles.
Property Features
Property Type: Residential - Single Family
Fenced: Yes
Garage: 2
Lot Size: 0.74 Acres
Roof Type: Shingle
Stories: 2.0
Taxes: $2,312
Year Built: 2002
Feature Descriptions
Days on Site: 20
Flooring: Ceramic Tile, Carpet, Hardwood
Lot: Fenced, Front Yard, Garden
Parcel#: G11-000160-00590
Patio/Porch: Rear Porch
Security: None
Sewer: Public Sewer
Swimming Pool: Yes
Water: Public
Window: Insulated Windows, Vinyl
Local Schools
High School: Northwest Rankin
Middle School: Northwest Rankin Middle
Elementary School: Flowood
Listed By / Shown By
Listed By
Agency Name: eXp Realty
Shown By
Agent Name: Ereka Scott
Agent Phone: (601) 622-4526
Agency Title: McIntosh & Associates, LLC, REALTORS®

Estimate Your Payment
Estimated Payment
$ 1,312.84 per month $990.38 Principal & Interest $192.67 Property Tax $129.79 Homeowner's InsuranceChange Payment Information

Information is deemed to be reliable but not guaranteed.© 2026 MLS United, LLC.
Privacy Policy / DMCA Notice / ADA Accessibility


This site is hosted, designed and copyright
© 1994 - 2026 by
Delta Media Group, Inc. -- Patent Pending --
117 Poplar Ridge Drive | MLS# 4154138
This single family home located at 117 Poplar Ridge Drive, Brandon, MS 39047 is currently listed for sale with an asking price of $445,000. This property was built in 2002 and has 4 bedrooms and 3 full and 1 partial baths with 2684 sq. ft. Poplar Ridge Drive is located in the Bridlewood Estates subdivision. Search Bridlewood Estates real estate on escott.mcintoshandassoc.com today.