ErekaScott

BEDS4
BATHS3 full 1 partial
SQUARE FEET3,140
MLS#4161515
STATUSActive
PROPERTY TYPEResidential - Single Family
SUBDIVISIONLake Caroline
Property Description
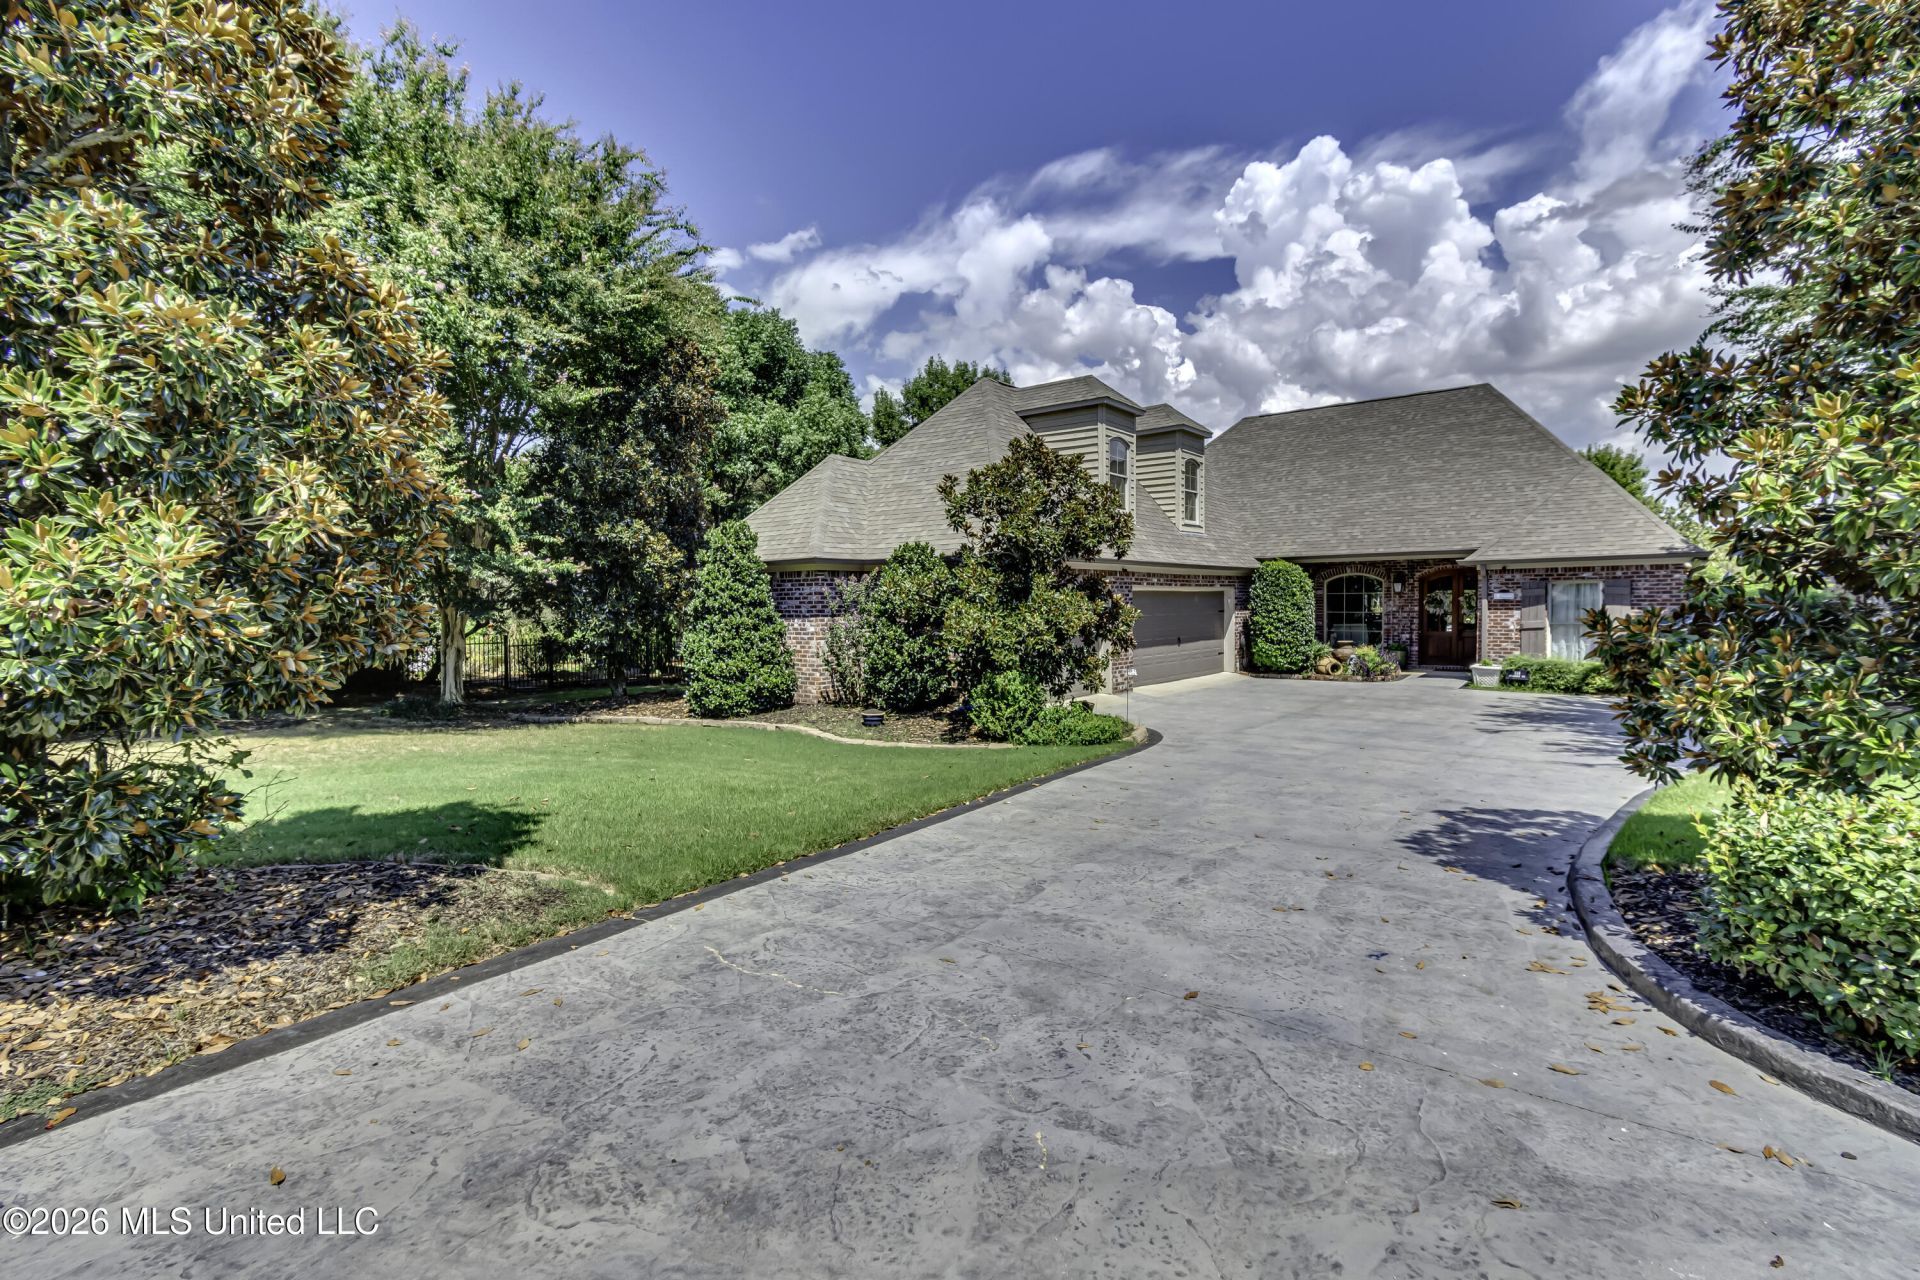
ABSOULUTELY STUNNING!!! Experience lakefront living at its finest in this 3,140 sqft, 4-bedroom, 3.5 bath home on beautiful Lake Caroline, an 865-acre private lake ideal for fishing, skiing, and year around recreation. This spacious residence blends comfort, style, and outdoor living with thoughtful upgrades throughout. The open-concept layout features generous natural light and serene water views. The kitchen offers modern finishes and excellent storage, while the primary suite 14x30 provides a peaceful retreat with a spa-style bath. Three additional bedrooms ensure plenty of space for family and guests. Outside enjoy a private boat slip, slate patio, and pergola perfect for relaxing or entertaining. A 3-car garage provides ample parking and storage for vehicles, lake gear, and golf equipment. Located in one of Madison County's most desirable communities, Lake Caroline offers golf, pools, a restaurant, walking trails, and park-all minutes from shopping, dining, and top-rated schools. This is your chance to own a prime piece of lakefront property with unmatched amenities and lifestyle appeal. Call your agent today for a tour.
Property Features
Property Type: Residential - Single Family
Garage: 3 car attached
Lot Size: 21,780.00 Acres
Roof Type: Architectural Shingles
Taxes: $4,076
Year Built: 2006
Amenities
Breakfast Bar
Feature Descriptions
Days on Site: 51
Flooring: Carpet, Laminate
HOA Fee: $1150/ Annually
Lot: Level, Near Golf Course, Landscaped, Front Yard, Views
Parcel#: 081a-02-057-00-00
Patio/Porch: Awning(s), Deck, Rear Porch, Front Porch
Security: Gated Community, Smoke Detector(s)
Sewer: Public Sewer
Swimming Pool: Yes
Water: Public
Water Features: Boat Slip, Pond, Waterfront
Window: Double Pane Windows
Local Schools
High School: Canton
Middle School: Canton Middle School
Elementary School: East Flora
Listed By / Shown By
Listed By
Agency Name: Maselle & Associates Inc
Shown By
Agent Name: Ereka Scott
Agent Phone: (601) 622-4526
Agency Title: McIntosh & Associates, LLC, REALTORS®

Estimate Your Payment
Estimated Payment
$ 1,925.27 per month $1,401.88 Principal & Interest $339.67 Property Tax $183.72 Homeowner's InsuranceChange Payment Information

Information is deemed to be reliable but not guaranteed.© 2026 MLS United, LLC.
Privacy Policy / DMCA Notice / ADA Accessibility


This site is hosted, designed and copyright
© 1994 - 2026 by
Delta Media Group, Inc. -- Patent Pending --
114 Northshore Way | MLS# 4161515
This single family home located at 114 Northshore Way, Madison, MS 39110 is currently listed for sale with an asking price of $629,900. This property was built in 2006 and has 4 bedrooms and 3 full and 1 partial baths with 3140 sq. ft. Northshore Way is located in the Lake Caroline subdivision. Search Lake Caroline real estate on escott.mcintoshandassoc.com today.