ErekaScott

BEDS4
BATHS4 full 1 partial
SQUARE FEET6,249
MLS#4162264
STATUSActive
PROPERTY TYPEResidential - Single Family
SUBDIVISIONWindrush
Property Description
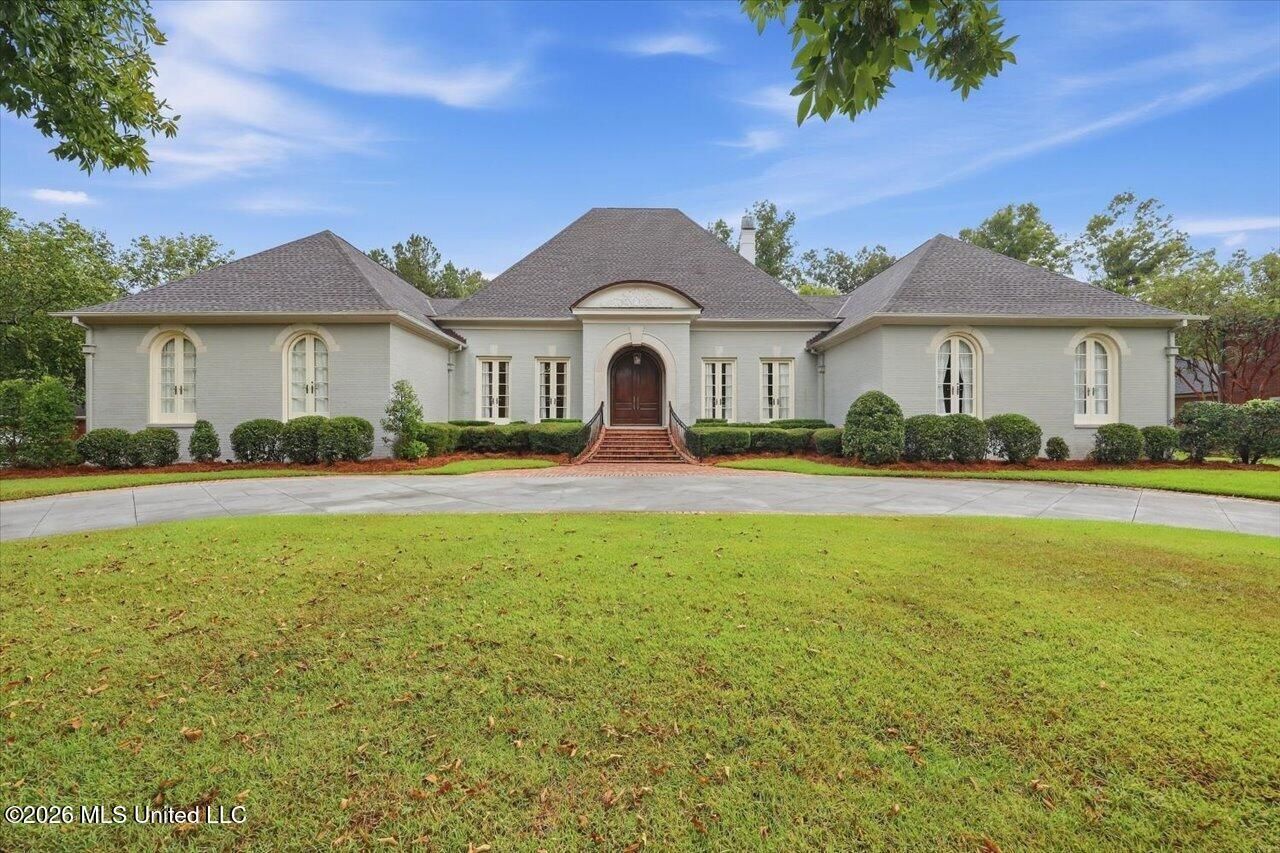
ICONIC. HISTORIC. TIMELESS. Welcome to 113 Cirencester Drive, a distinguished custom-built residence that unveils a story of its own time-where timeless architecture, exceptional craftsmanship, and gracious entertaining converge. Renovated to restore and elevate its original glory, this remarkable home is defined by 12-foot ceilings, extensive crown molding, exquisite millwork, and enduring architectural details rarely found in today's homes. A marble-tiled foyer introduces elegant formal dining and sitting rooms, while the expansive family room offers a gas fireplace, custom built-ins, and French doors opening to a beautiful lanai overlooking the pool and private outdoor oasis. The completely renovated kitchen blends sophistication with function, featuring new appliances, neutral finishes, under-cabinet lighting, abundant cabinetry, a generous island, eat-in bar, and dedicated breakfast area with a convenient workstation. A wet bar just off the dining room creates an effortless setting for entertaining. The secondary oversized primary suite is a private retreat, spacious enough for a sitting area and framed by serene views of the backyard oasis. The luxurious primary bath and dressing areas offer distinct his-and-hers spaces, marble countertops, a freestanding soaking tub, walk-in shower, and an extraordinary walk-in closet. A second generously sized guest suite at the front of the home features a private bath that is ideal for guests, extended family, or a refined mother-in-law suite. Upstairs, two oversized bedrooms share a spacious Jack-and-Jill bath with separate vanities. Designed for both everyday living and exceptional entertaining, the home also features a large laundry room with potential for a prep kitchen, a full pool bath, central vacuum, double-pane insulated Pella windows, and an abundance of walk-in closets and custom storage. Discover thoughtful spaces including a Christmas tree closet, hunting closet, and cedar closet-details that make this home truly distinctive. The three-car garage offers built-in cabinetry, two storage rooms. Outdoors, the covered patio with slate decking overlooks a picturesque backyard featuring a stunning brick-covered patio, sparkling pool, hot tub, and multiple spaces for lounging and entertaining beneath a charming arbor. All backing up to the Natchez Trace Walking trail! A full-house generator completes this exceptional residence. More than a home, 113 Cirencester Drive is a piece of architectural character-beautifully renewed, thoughtfully preserved, and ready to become part of its next chapter.
Property Features
Property Type: Residential - Single Family
Garage: 3 car attached
Roof Type: Architectural Shingles
Stories: 2.0
Taxes: $7,347
Year Built: 1993
Feature Descriptions
Accessibility: Enhanced Accessible
Days on Site: 43
Flooring: Ceramic Tile, Carpet, Marble, Wood, Tile
HOA Fee: $501/ Quarterly
Lot: Landscaped, Interior Lot
Parcel#: 071f-23d-001/24.00
Patio/Porch: Stone/Tile
Security: yes
Security: Gated Community, Prewired, Security System, Smoke Detector(s)
Sewer: Public Sewer
Swimming Pool: Yes
Water: Public
Water Features: None
Window: Insulated Windows
Local Schools
High School: Ridgeland
Middle School: Olde Towne
Elementary School: Ann Smith
Listed By / Shown By
Listed By
Agency Name: W Real Estate LLC
Shown By
Agent Name: Ereka Scott
Agent Phone: (601) 622-4526
Agency Title: McIntosh & Associates, LLC, REALTORS®

Estimate Your Payment
Estimated Payment
$ 3,589.98 per month $2,632.70 Principal & Interest $612.25 Property Tax $345.02 Homeowner's InsuranceChange Payment Information

Information is deemed to be reliable but not guaranteed.© 2026 MLS United, LLC.
Privacy Policy / DMCA Notice / ADA Accessibility


This site is hosted, designed and copyright
© 1994 - 2026 by
Delta Media Group, Inc. -- Patent Pending --
113 Cirencester Drive | MLS# 4162264
This single family home located at 113 Cirencester Drive, Ridgeland, MS 39157 is currently listed for sale with an asking price of $1,182,936. This property was built in 1993 and has 4 bedrooms and 4 full and 1 partial baths with 6249 sq. ft. Cirencester Drive is located in the Windrush subdivision. Search Windrush real estate on escott.mcintoshandassoc.com today.