ErekaScott

BEDS5
BATHS4 full
SQUARE FEET3,396
MLS#4164188
STATUSActive
PROPERTY TYPEResidential - Single Family
SUBDIVISIONGrayhawk
Property Description
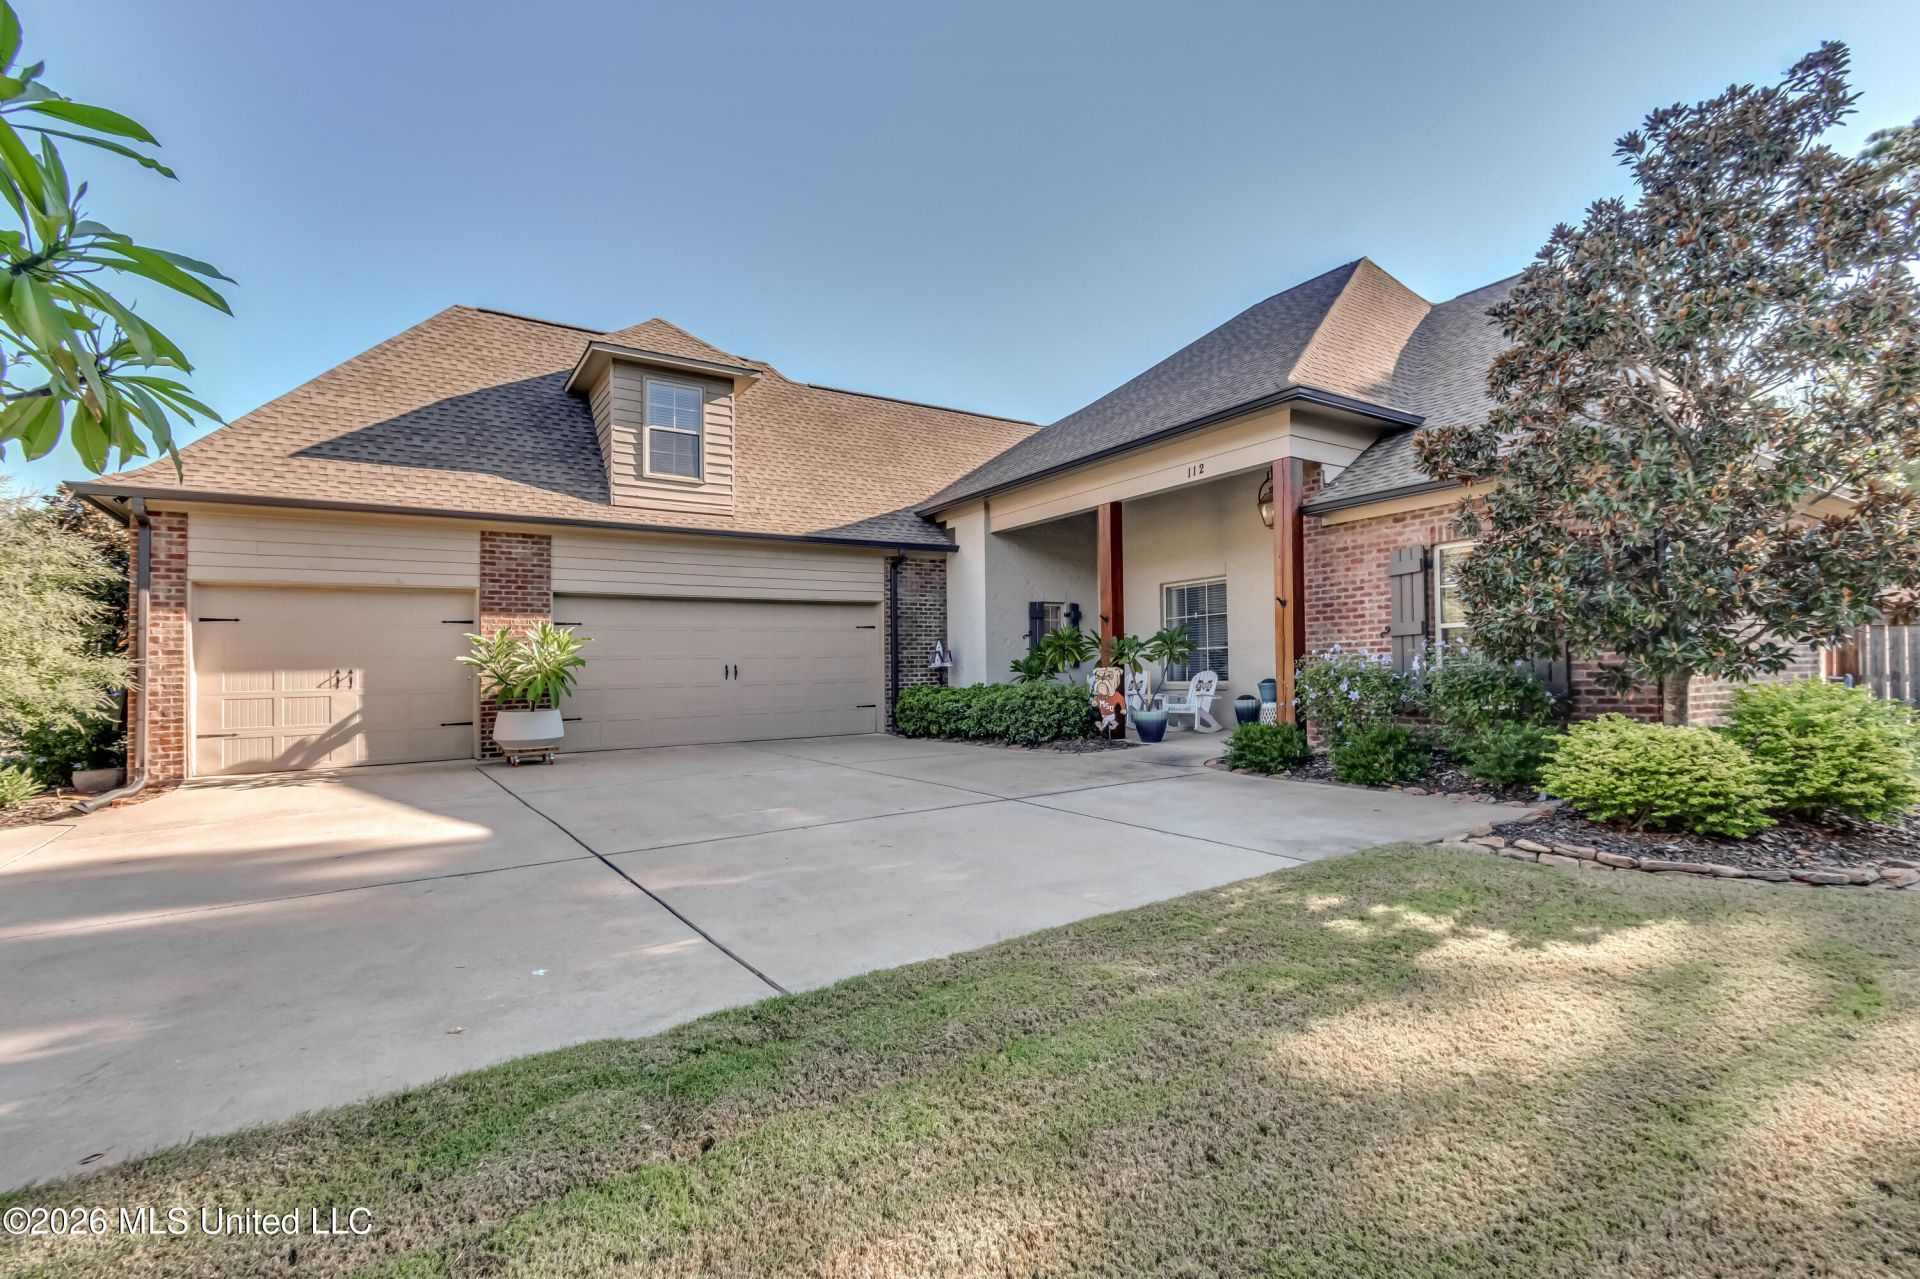
Welcome to 112 TailFeather Dr in Madison, MS! This spacious 5-bedroom, 4-bath home is tucked away on a quiet cul-de-sac and offers plenty of room both inside and out. The home has been freshly painted and features new carpet in the bonus room, along with beautiful granite countertops and a functional layout perfect for everyday living and entertaining. Step outside to enjoy the oversized backyard, offering plenty of space for kids, pets, gatherings, or simply relaxing outdoors. Located in a desirable neighborhood with fantastic amenities, residents can enjoy a community pool, two playgrounds, and sidewalks throughout the neighborhood. All of this is located within the highly sought-after Madison County School District. With five bedrooms, four full baths, a large backyard, and wonderful neighborhood amenities, 112 TailFeather Dr offers the space, location, and desired features!
Property Features
Property Type: Residential - Single Family
Garage: 3 car attached
Lot Size: 0.25 Acres
Roof Type: Shingle
Stories: 2.0
Taxes: $3,568
Year Built: 2014
Feature Descriptions
Days on Site: 23
Flooring: Carpet, Wood, Hardwood
HOA Fee: $600/ Annually
Lot: Cul-De-Sac, Sprinklers In Front, Sprinklers In Rear
Parcel#: 082d-17-336/00.00
Patio/Porch: Covered, Front Porch
Sewer: Public Sewer
Swimming Pool: Yes
Water: Public
Window: Screens
Local Schools
High School: Germantown
Middle School: Germantown Middle
Elementary School: Mannsdale
Listed By / Shown By
Listed By
Agency Name: Bridges Properties, LLC
Shown By
Agent Name: Ereka Scott
Agent Phone: (601) 622-4526
Agency Title: McIntosh & Associates, LLC, REALTORS®

Estimate Your Payment
Estimated Payment
$ 1,870.60 per month $1,390.98 Principal & Interest $297.33 Property Tax $182.29 Homeowner's InsuranceChange Payment Information

Information is deemed to be reliable but not guaranteed.© 2026 MLS United, LLC.
Privacy Policy / DMCA Notice / ADA Accessibility


This site is hosted, designed and copyright
© 1994 - 2026 by
Delta Media Group, Inc. -- Patent Pending --
112 Tailfeather Drive | MLS# 4164188
This single family home located at 112 Tailfeather Drive, Madison, MS 39110 is currently listed for sale with an asking price of $624,999. This property was built in 2014 and has 5 bedrooms and 4 full baths with 3396 sq. ft. Tailfeather Drive is located in the Grayhawk subdivision. Search Grayhawk real estate on escott.mcintoshandassoc.com today.