ErekaScott

BEDS3
BATHS2 full
SQUARE FEET1,775
MLS#4162142
STATUSActive
PROPERTY TYPEResidential - Single Family
SUBDIVISIONHanover
Property Description
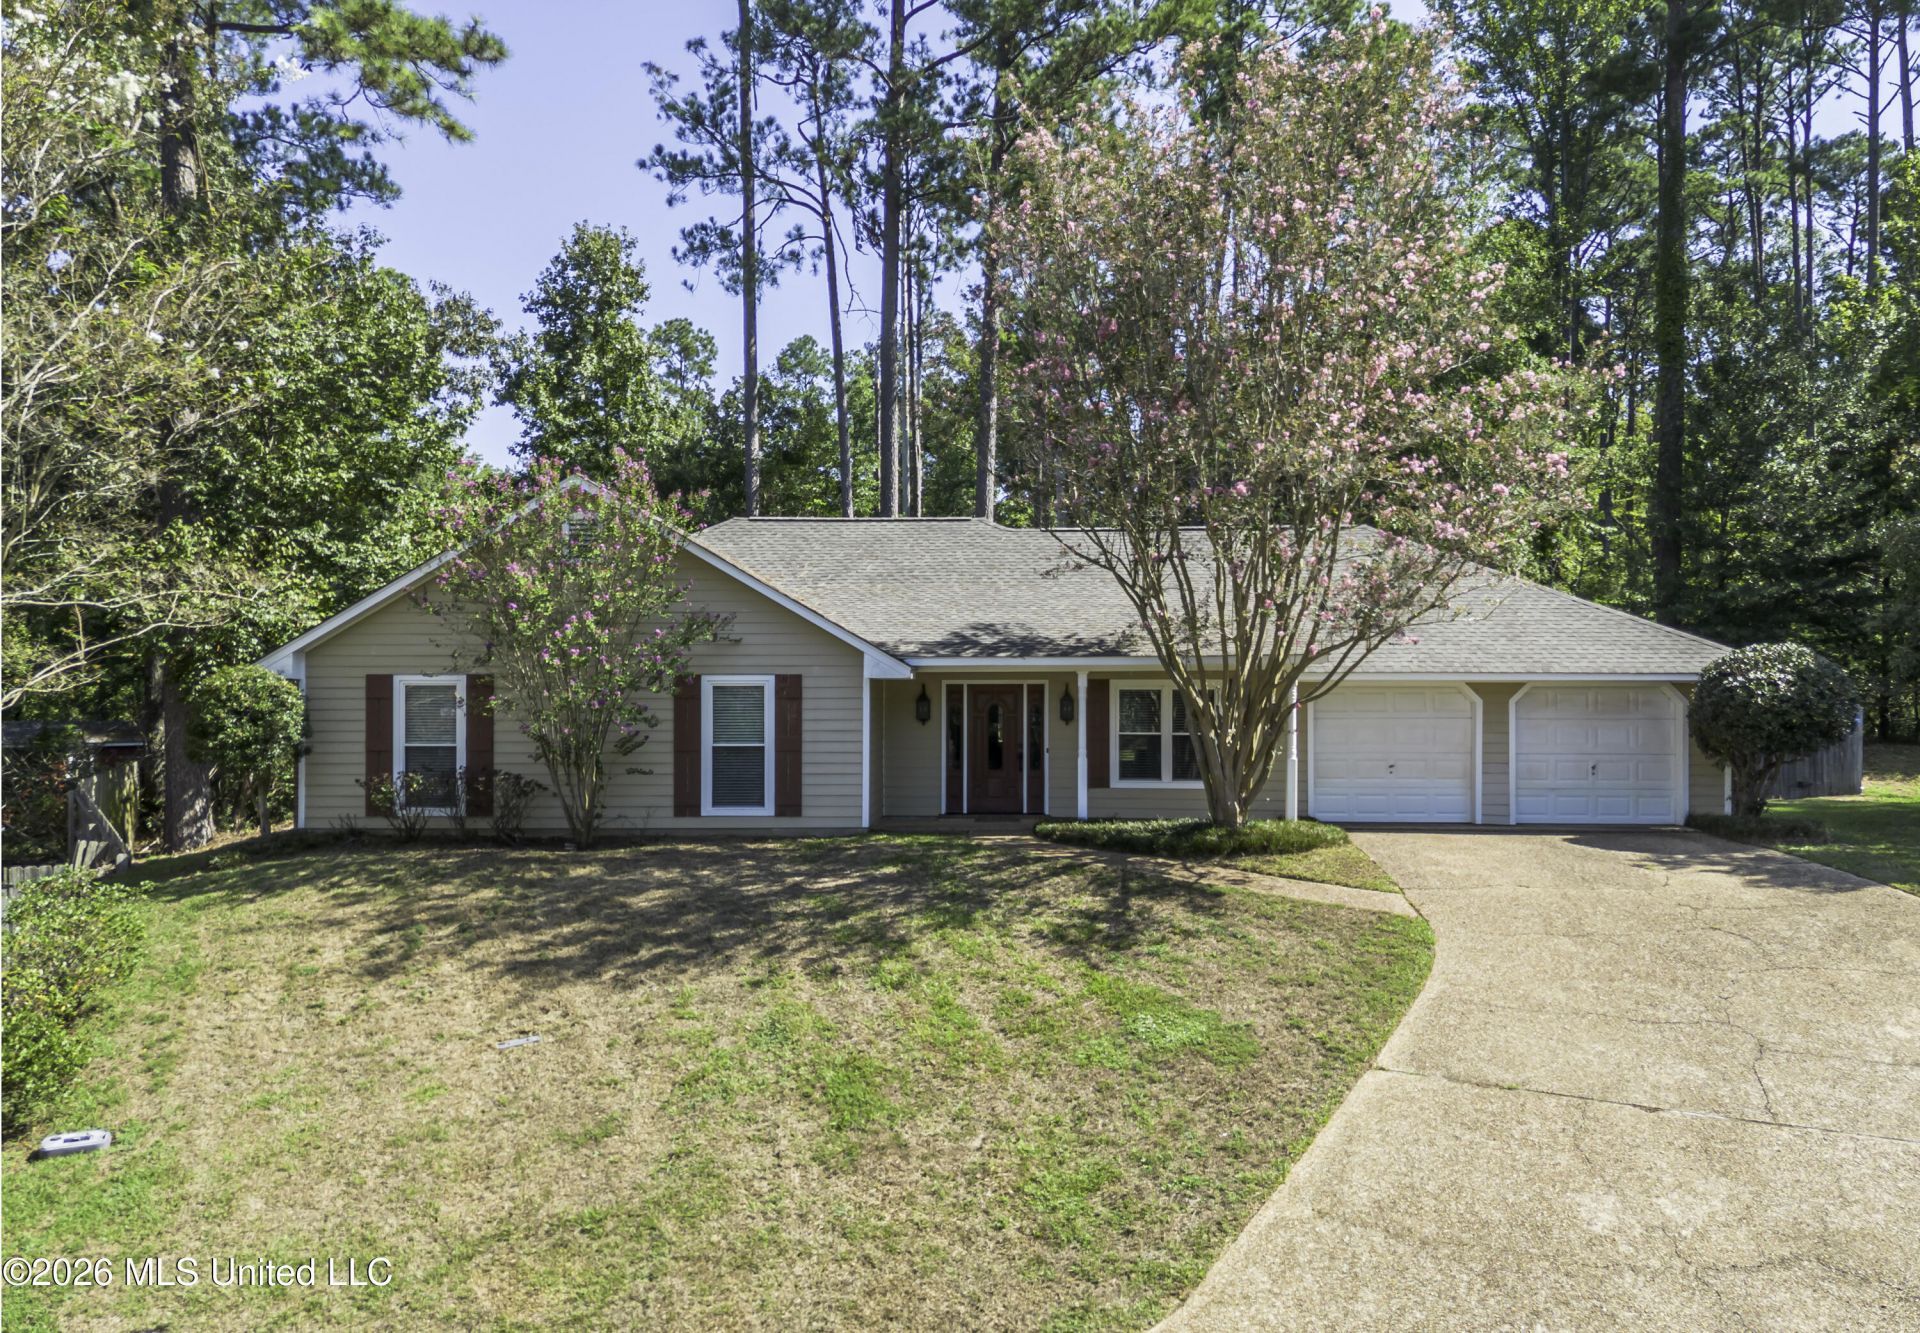
Don't miss this special home with a BRAND NEW ROOF, tucked away at the end of a cul-de-sac in a popular Reservoir neighborhood! A light-filled foyer welcomes visitors and opens to an inviting keeping room featuring a tray ceiling, wood-burning fireplace with brick hearth, built-ins, and charming barn doors leading to the breakfast area. Also off the foyer, the formal dining room, accented by chair rail molding and a brass chandelier, provides the perfect setting for holiday gatherings or dinner with friends. The cheerful kitchen features stylish blue cabinetry and flows into a sunny breakfast area with a bay window overlooking the backyard. The spacious primary suite boasts a tray ceiling and walk-in closet with built-ins, while the primary bath offers two sinks. Two additional bedrooms share a hall bath. Engineered wood flooring extends throughout the living areas and bedrooms, offering both style and durability- and no carpet anywhere in the home. Outside, a spacious, fully fenced backyard backs up to woods, providing wonderful privacy with no backyard neighbors and plenty of room for entertaining, pets, play, or simply relaxing outdoors. All this in a convenient location close to an array of shopping, dining, parks and walking trails, as well as the Reservoir and all the recreation it has to offer. With its cul-de-sac setting, private backyard, inviting floor plan and brand-new roof, this home is ready for its next owner. Call your Realtor today!
Property Features
Property Type: Residential - Single Family
Garage: 2 car attached
Lot Size: 0.24 Acres
Roof Type: Architectural Shingles
Stories: 1.0
Taxes: $2,754
Year Built: 1986
Feature Descriptions
Days on Site: 43
Flooring: Wood, Tile
HOA Fee: $150/ Annually
Lot: Cul-De-Sac
Parcel#: I12a-000004-00560
Patio/Porch: Patio, Front Porch
Sewer: Public Sewer
Water: Public
Window: Insulated Windows
Local Schools
High School: Northwest Rankin
Middle School: Northwest Rankin Middle
Elementary School: Northshore
Listed By / Shown By
Listed By
Agency Name: Charlotte Smith Real Estate
Shown By
Agent Name: Ereka Scott
Agent Phone: (601) 622-4526
Agency Title: McIntosh & Associates, LLC, REALTORS®

Estimate Your Payment
Estimated Payment
$ 856.29 per month $554.17 Principal & Interest $229.50 Property Tax $72.63 Homeowner's InsuranceChange Payment Information

Information is deemed to be reliable but not guaranteed.© 2026 MLS United, LLC.
Privacy Policy / DMCA Notice / ADA Accessibility


This site is hosted, designed and copyright
© 1994 - 2026 by
Delta Media Group, Inc. -- Patent Pending --
110 Carries Cove | MLS# 4162142
This single family home located at 110 Carries Cove, Brandon, MS 39047 is currently listed for sale with an asking price of $249,000. This property was built in 1986 and has 3 bedrooms and 2 full baths with 1775 sq. ft. Carries Cove is located in the Hanover subdivision. Search Hanover real estate on escott.mcintoshandassoc.com today.