ErekaScott

BEDS4
BATHS3 full
SQUARE FEET2,287
MLS#4164805
STATUSActive
PROPERTY TYPEResidential - Single Family
SUBDIVISIONAshbrooke
Property Description
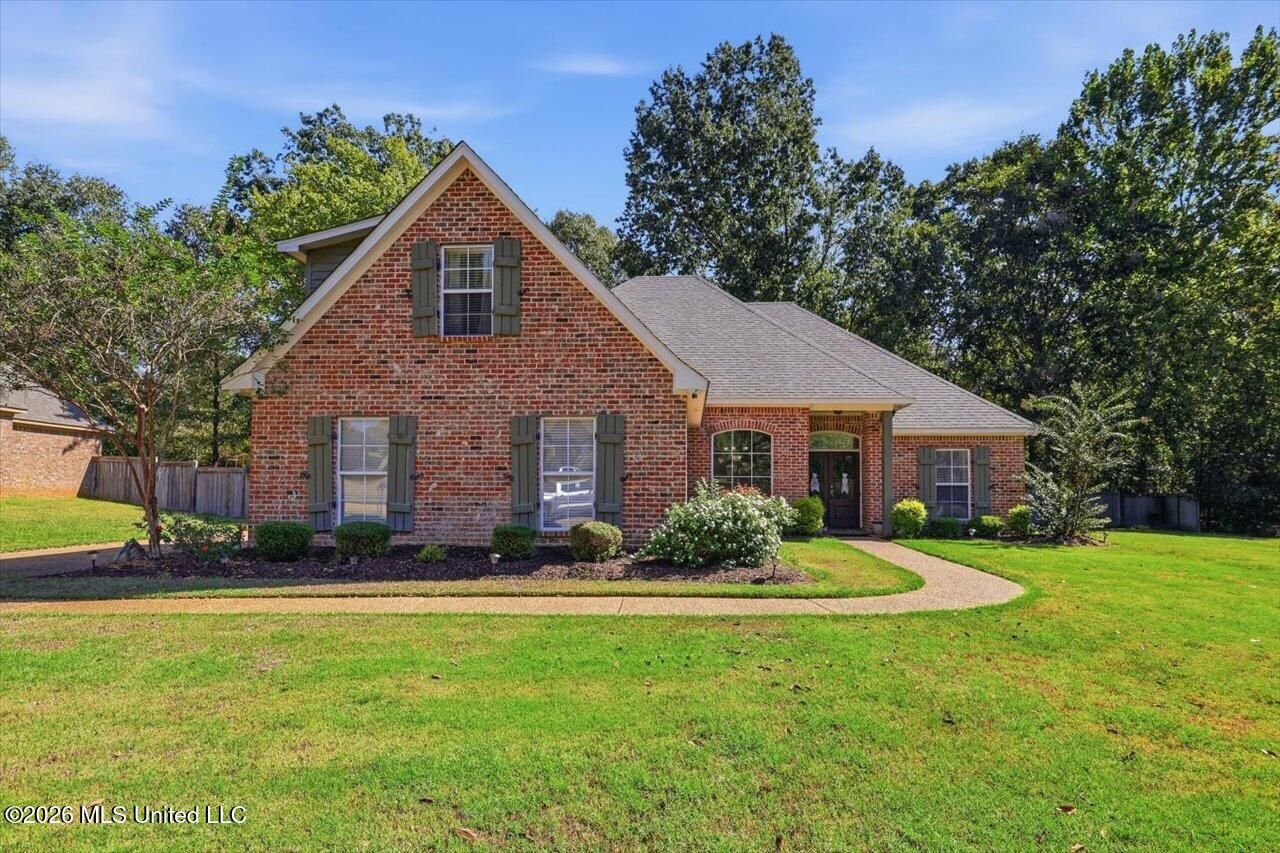
Welcome to 106 Mulberry Way located on a quiet culdesac street in Madison's Ashbrooke subdivision. This 4 bedroom/3 full bath home was constructed in 2006 and has been well maintained by the current owner. Upon arrival guests will notice the great curb appeal and the full landscaped yard that provides an instant greeting. Through the French front doors the home quickly opens to a spacious area that includes the entry, formal dining, and a very nice sized living room all with wood floors and tall ceilings. A lovely brick archway leads to a hallway that has a conveniently placed office area with lots of extra storage. From there, the home transitions to the kitchen that is bright and clean and includes electric stove, built-in microwave, dishwasher, and a nice breakfast area. Just off of the kitchen is the primary bedroom with an ensuite bath that features double sinks, make-up vanity, walk-in jetted tub, separate shower, water closet, and a large walk-in closet. On the opposite side of the home just off of the living room are two guest bedrooms and a full bath. Back through the brick archway is a large laundry room and then a stairwell leading to the upstairs guest bedroom with it's own full private bath. The backyard space features an extended patio that overlooks the private yard that backs up to a wooded area! Ashbrooke subdivision also has 2 swimming pools, a fishing lake, and a playground. All of this in Mannsdale/Germantown school zone for a price that is hard to beat!
Property Features
Property Type: Residential - Single Family
Garage: 2 car attached
Lot Size: 0.33 Acres
Roof Type: Architectural Shingles
Stories: 2.0
Taxes: $1,349
Year Built: 2006
Feature Descriptions
Accessibility: Accessible Full Bath
Days on Site: 17
HOA Fee: $316/ Semi-Annually
Parcel#: 081f-13-107-00-00
Patio/Porch: Patio
Sewer: Public Sewer
Swimming Pool: Yes
Water: Public
Local Schools
High School: Germantown
Middle School: Germantown Middle
Elementary School: Mannsdale
Listed By / Shown By
Listed By
Agency Name: Hopper Properties
Shown By
Agent Name: Ereka Scott
Agent Phone: (601) 622-4526
Agency Title: McIntosh & Associates, LLC, REALTORS®

Estimate Your Payment
Estimated Payment
$ 1,061.41 per month $839.04 Principal & Interest $112.42 Property Tax $109.96 Homeowner's InsuranceChange Payment Information

Information is deemed to be reliable but not guaranteed.© 2026 MLS United, LLC.
Privacy Policy / DMCA Notice / ADA Accessibility


This site is hosted, designed and copyright
© 1994 - 2026 by
Delta Media Group, Inc. -- Patent Pending --
106 Mulberry Way | MLS# 4164805
This single family home located at 106 Mulberry Way, Madison, MS 39110 is currently listed for sale with an asking price of $377,000. This property was built in 2006 and has 4 bedrooms and 3 full baths with 2287 sq. ft. Mulberry Way is located in the Ashbrooke subdivision. Search Ashbrooke real estate on escott.mcintoshandassoc.com today.