ErekaScott

BEDS5
BATHS4 full 1 partial
SQUARE FEET3,447
MLS#4154607
STATUSPending
PROPERTY TYPEResidential - Single Family
SUBDIVISIONAshton Park
Property Description
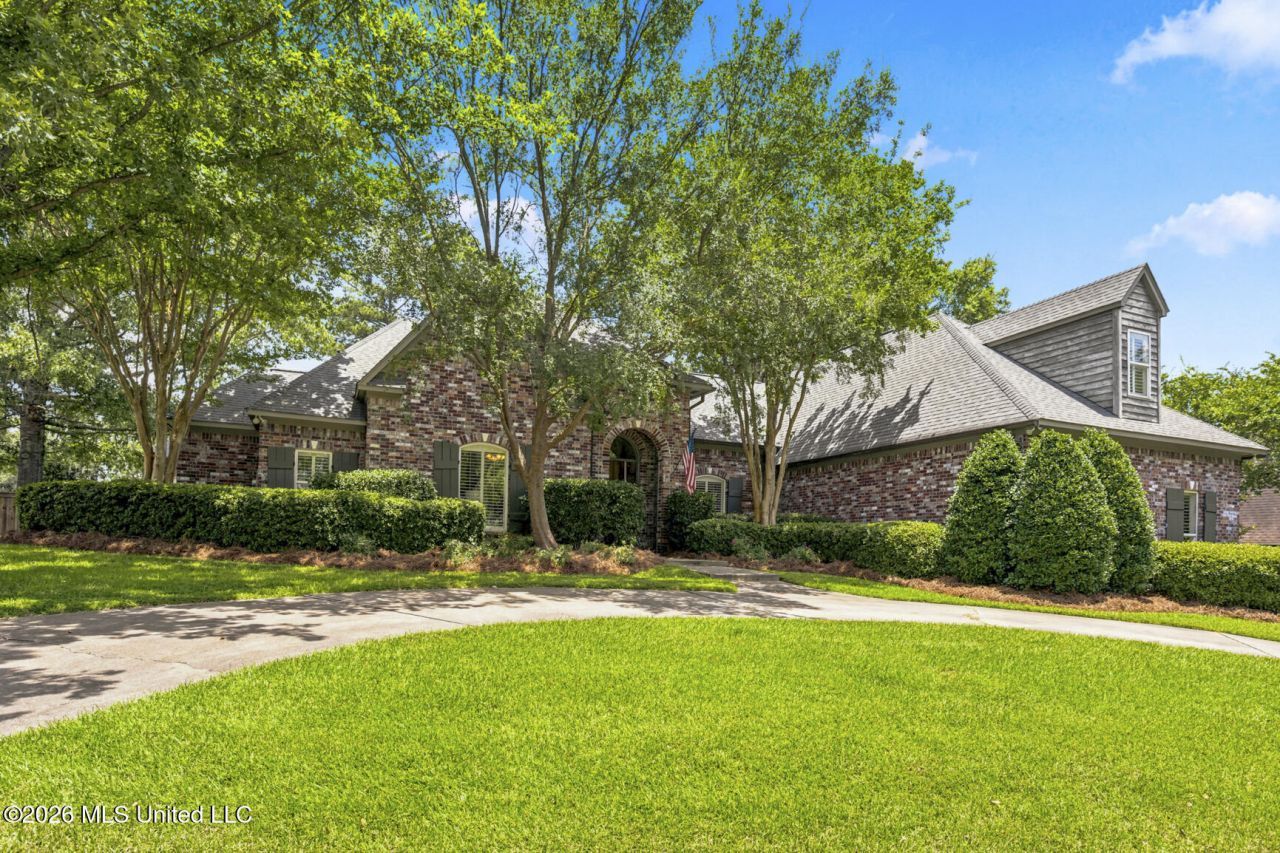
Beautifully maintained 5 bedroom,/4.5 bath home in a highly desirable location. Offering the perfect blend of space, comfort, and modern upgrades. This property features an expansive bonus room that can easily serve as a 5th bedroom, media room, or playroom, complete with a closet and bathroom. The heart of the home is the upgraded kitchen, with refreshed finishes, modern appliances, and a layout designed for both everyday living and entertaining. Also included is a formal dining room and dedicated home office! The spacious primary suite provides a peaceful retreat with a private bath, while additional bedrooms offer generous space and storage. The three car garage adds even more storage space while the front circular driveway provides valuable convenience and space for guests. Enjoy natural sunlight overlooking the well-kept yard with plenty of room to relax, garden, or play. Neighborhood amenities include a pool and pond. The home's prime location places you near shopping, dining, schools, and major conveniences-everything you need is just minutes away. Call your favorite realtor today!
Property Features
Property Type: Residential - Single Family
Fenced: Yes
Garage: 3 car attached
Lot Size: 0.37 Acres
Roof Type: Architectural Shingles
Stories: 2.0
Taxes: $3,661
Year Built: 2003
Feature Descriptions
Days on Site: 14
Flooring: Ceramic Tile, Carpet, Hardwood
HOA Fee: $430/ Semi-Annually
Lot: Level, Fenced
Parcel#: 072c-06d-002-02-40
Patio/Porch: Patio, Slab
Security: Gated Community
Sewer: Public Sewer
Swimming Pool: Yes
Water: Public
Window: Double Pane Windows, Insulated Windows, Shutters, Drapes
Local Schools
High School: Madison Central
Middle School: Rosa Scott
Elementary School: Madison Station
Listed By / Shown By
Listed By
Agency Name: Keller Williams
Shown By
Agent Name: Ereka Scott
Agent Phone: (601) 622-4526
Agency Title: McIntosh & Associates, LLC, REALTORS®

Estimate Your Payment
Estimated Payment
$ 1,812.91 per month $1,333.11 Principal & Interest $305.08 Property Tax $174.71 Homeowner's InsuranceChange Payment Information

Information is deemed to be reliable but not guaranteed.© 2026 MLS United, LLC.
Privacy Policy / DMCA Notice / ADA Accessibility


This site is hosted, designed and copyright
© 1994 - 2026 by
Delta Media Group, Inc. -- Patent Pending --
104 Ashton Park Boulevard | MLS# 4154607
This single family home located at 104 Ashton Park Boulevard, Madison, MS 39110 is currently listed for sale with an asking price of $599,000. This property was built in 2003 and has 5 bedrooms and 4 full and 1 partial baths with 3447 sq. ft. Ashton Park Boulevard is located in the Ashton Park subdivision. Search Ashton Park real estate on escott.mcintoshandassoc.com today.