ErekaScott

BEDS3
BATHS2 full
SQUARE FEET1,506
MLS#4162970
STATUSPending
PROPERTY TYPEResidential - Single Family
SUBDIVISIONTidewater
Property Description
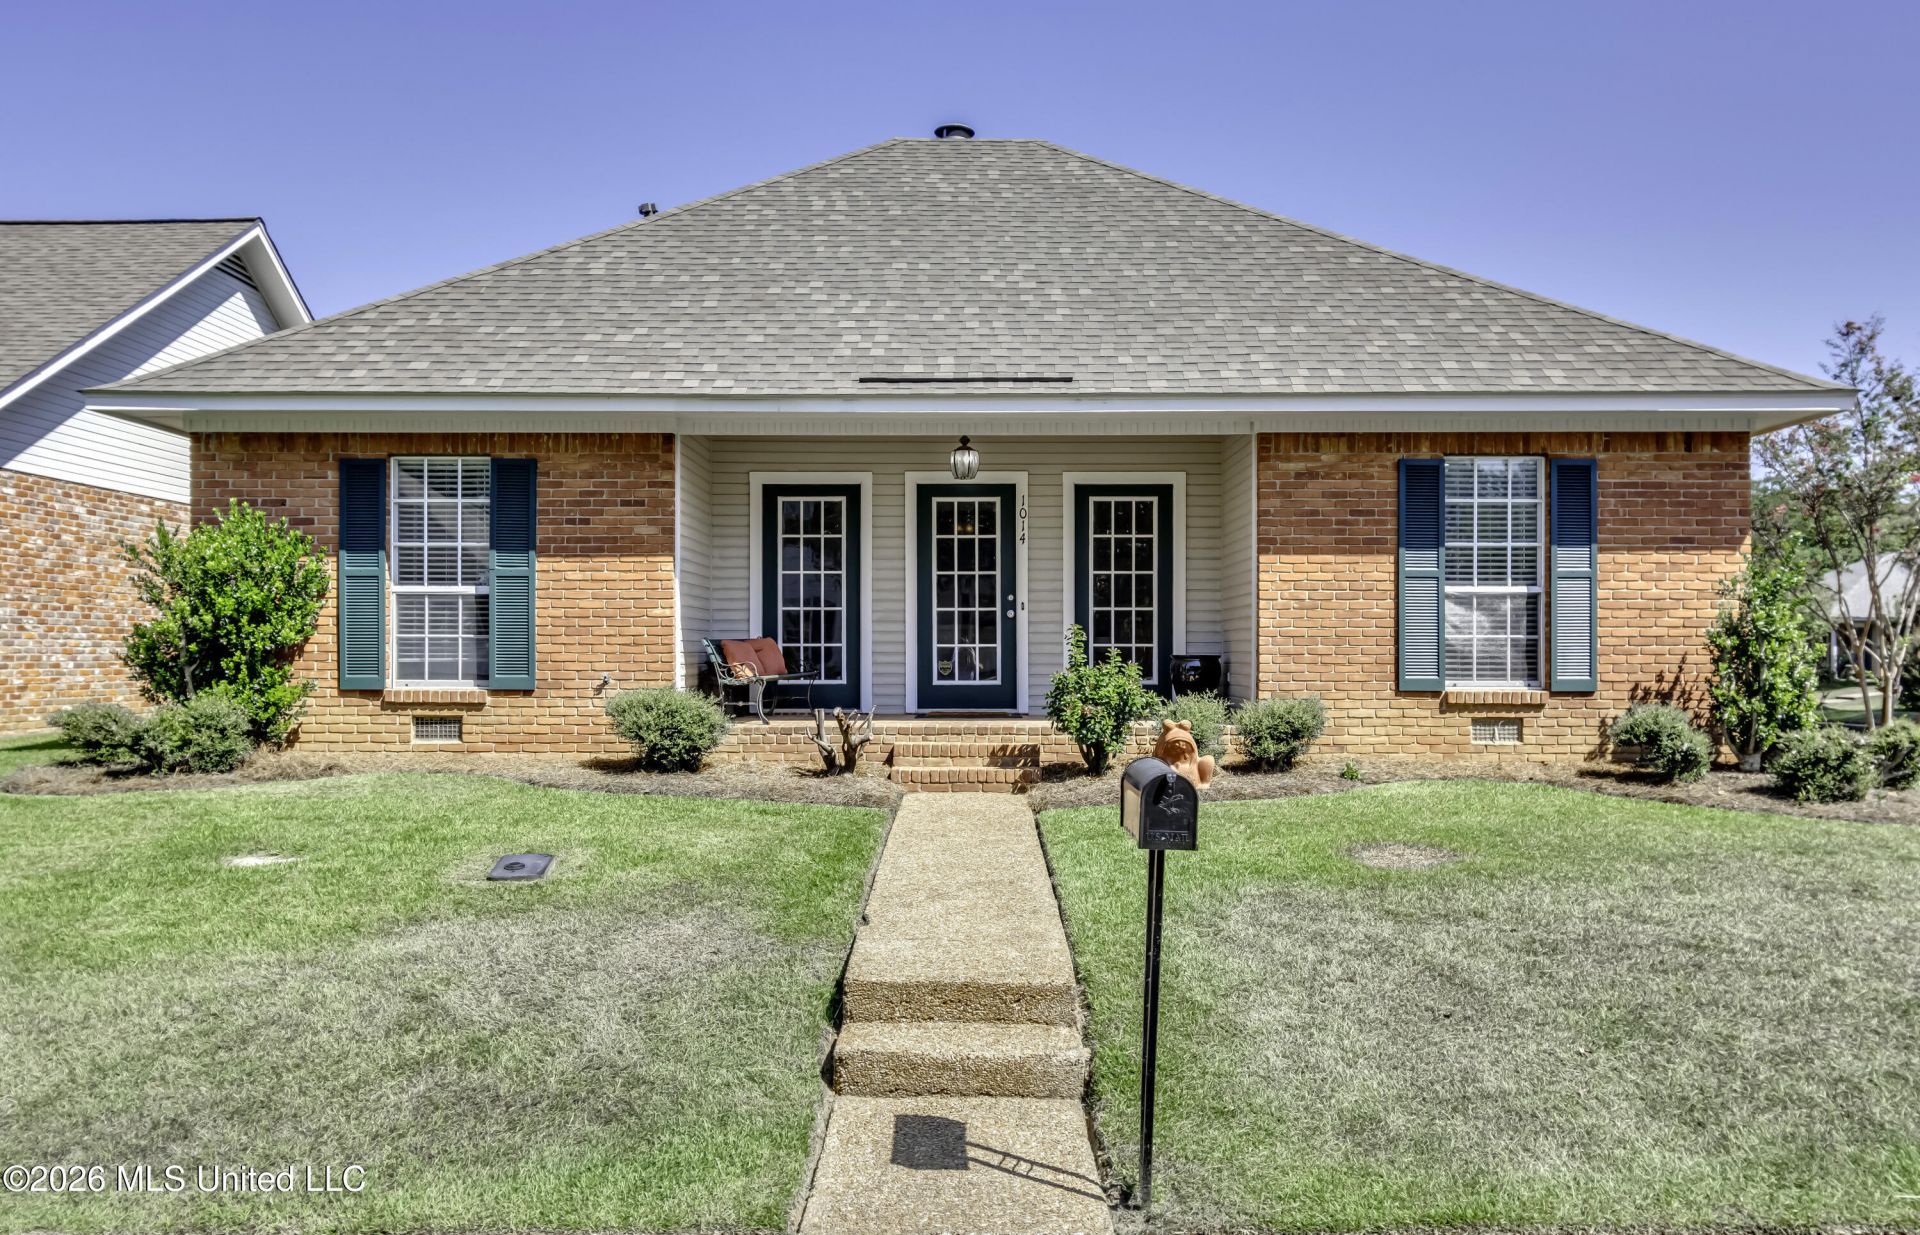
Welcome to 1014 Cherrystone Court, a charming 3-bedroom, 2-bath home located in the established Tidewater subdivision of Madison, MS. Built in 1986, this 1,506-square-foot home offers a comfortable split-bedroom floor plan with a functional layout designed for everyday living and entertaining. The spacious living room provides a welcoming gathering space and connects conveniently to the formal dining area, creating an easy flow for hosting family and friends. The kitchen features a cozy breakfast nook for casual meals, while the split floor plan provides added privacy for the primary suite. The primary bedroom offers a special touch with French doors opening directly to the patio, providing easy access to the outdoor living space and backyard. Two additional bedrooms and a second full bath are located on the opposite side of the home, offering flexibility for family, guests, a home office, or other needs. A two-car carport provides convenient covered parking and additional storage possibilities. Situated on a cul-de-sac in the Tidewater subdivision, this home offers a great opportunity to make a well-located Madison property your own.
Property Features
Property Type: Residential - Single Family
Lot Size: 0.14 Acres
Roof Type: Architectural Shingles
Stories: 1.0
Taxes: $969
Year Built: 1986
Feature Descriptions
Days on Site: 36
Flooring: Luxury Vinyl
HOA Fee: $60/ Annually
Lot: Corner Lot, Cul-De-Sac, Landscaped
Parcel#: 072e-21d-060-39-00
Patio/Porch: Patio, Slab, Front Porch
Security: yes
Security: Prewired, Security Lights, Security System, Smoke Detector(s)
Sewer: Public Sewer
Water: Public
Window: Insulated Windows, Screens, Storm Window(s), Vinyl, Vinyl Clad, Blinds
Local Schools
High School: Madison Central
Middle School: Madison Middle School
Elementary School: Madison Avenue
Listed By / Shown By
Listed By
Agency Name: MS Hometown Realty
Shown By
Agent Name: Ereka Scott
Agent Phone: (601) 622-4526
Agency Title: McIntosh & Associates, LLC, REALTORS®

Estimate Your Payment
Estimated Payment
$ 760.40 per month $600.90 Principal & Interest $80.75 Property Tax $78.75 Homeowner's InsuranceChange Payment Information

Information is deemed to be reliable but not guaranteed.© 2026 MLS United, LLC.
Privacy Policy / DMCA Notice / ADA Accessibility


This site is hosted, designed and copyright
© 1994 - 2026 by
Delta Media Group, Inc. -- Patent Pending --
1014 Cherrystone Court | MLS# 4162970
This single family home located at 1014 Cherrystone Court, Madison, MS 39110 is currently listed for sale with an asking price of $270,000. This property was built in 1986 and has 3 bedrooms and 2 full baths with 1506 sq. ft. Cherrystone Court is located in the Tidewater subdivision. Search Tidewater real estate on escott.mcintoshandassoc.com today.