ErekaScott

BEDS3
BATHS2 full 1 partial
SQUARE FEET2,374
MLS#4160415
STATUSActive
PROPERTY TYPEResidential - Single Family
SUBDIVISIONBay Pointe
Property Description
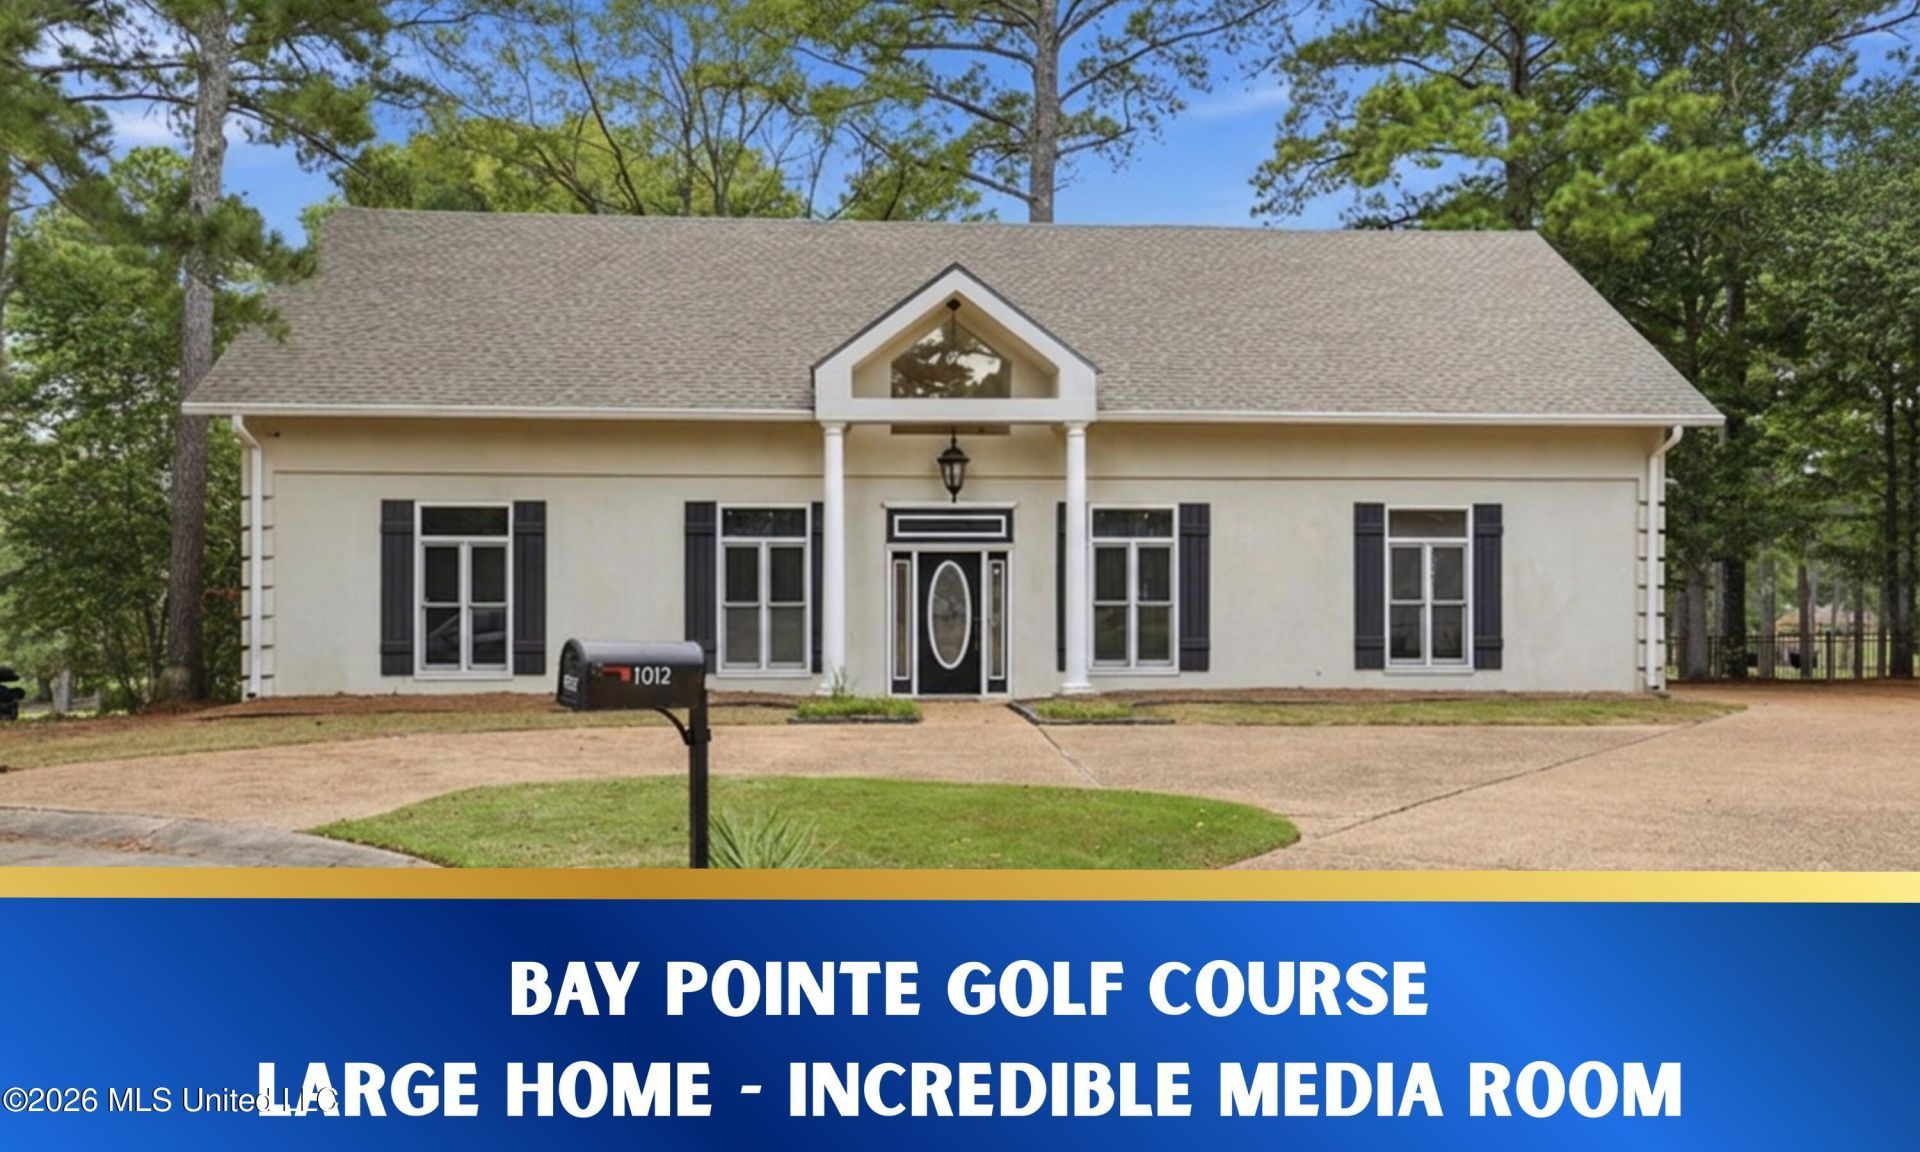
Golf course living meets movie night magic at 1012 Fairway Cove in Bay Pointe Golf Community! This contemporary 3 bedroom, 2 bath home is anchored by a spectacular CINEMA ROOM upstairs - perfect for movie nights or gaming - tucked alongside two large guest rooms, while the primary suite, with it's added office space, enjoy its own private retreat on the main level. Step through the front door into a dramatic foyer and dining room, then through heavy double doors into the den and kitchen, where granite countertops and built-in appliances (refrigerator stays!) make everyday living easy. The floors, the roof and the HVAC system are all new! The den's herringbone wood tile flooring and dramatic stained glass transoms add character you won't find in a cookie-cutter build, and French doors open onto a large screened porch plus additional deck - the perfect spot to watch the golfers go by. A CIRCULAR DRIVEWAY in addition to the main drive makes entertaining a breeze. At 2,374 square feet, this much space, style, and location for just $325,000 is HARD TO BEAT - with the movies upstairs, your guests will never want to leave!
Property Features
Property Type: Residential - Single Family
Garage: 2
Lot Size: 0.17 Acres
Roof Type: Architectural Shingles
Stories: 2.0
Taxes: $2,341
Year Built: 1988
Amenities
Breakfast Bar
Feature Descriptions
Days on Site: 60
Flooring: Concrete, Carpet
HOA Fee: $100/ Annually
Lot: On Golf Course
Parcel#: J12m-000001-00150
Patio/Porch: Covered, Deck, Screened
Security: None
Sewer: Public Sewer
Water: Public
Water Features: None
Window: Aluminum Frames, Insulated Windows, Shutters
Local Schools
High School: Northwest Rankin
Middle School: Northwest Rankin Middle
Elementary School: Northshore
Listed By / Shown By
Listed By
Agency Name: Turn Key Properties, LLC
Shown By
Agent Name: Ereka Scott
Agent Phone: (601) 622-4526
Agency Title: McIntosh & Associates, LLC, REALTORS®

Estimate Your Payment
Estimated Payment
$ 987.76 per month $700.83 Principal & Interest $195.08 Property Tax $91.85 Homeowner's InsuranceChange Payment Information

Information is deemed to be reliable but not guaranteed.© 2026 MLS United, LLC.
Privacy Policy / DMCA Notice / ADA Accessibility


This site is hosted, designed and copyright
© 1994 - 2026 by
Delta Media Group, Inc. -- Patent Pending --
1012 Fairway Cove | MLS# 4160415
This single family home located at 1012 Fairway Cove, Brandon, MS 39047 is currently listed for sale with an asking price of $314,900. This property was built in 1988 and has 3 bedrooms and 2 full and 1 partial baths with 2374 sq. ft. Fairway Cove is located in the Bay Pointe subdivision. Search Bay Pointe real estate on escott.mcintoshandassoc.com today.